
Listing Courtesy of:
exp Realty, LLC
Agency Phone: 208-890-7776

BEDS4
BATHS2.00
SQUARE FEET1,600
MLS#99004784
STATUSActive
PROPERTY TYPEResidential - Single Family
SUBDIVISIONDormans Add
SCHOOLCaldwell School District #132
Listing Courtesy of:
exp Realty, LLC
Agency Phone: 208-890-7776
Property Description
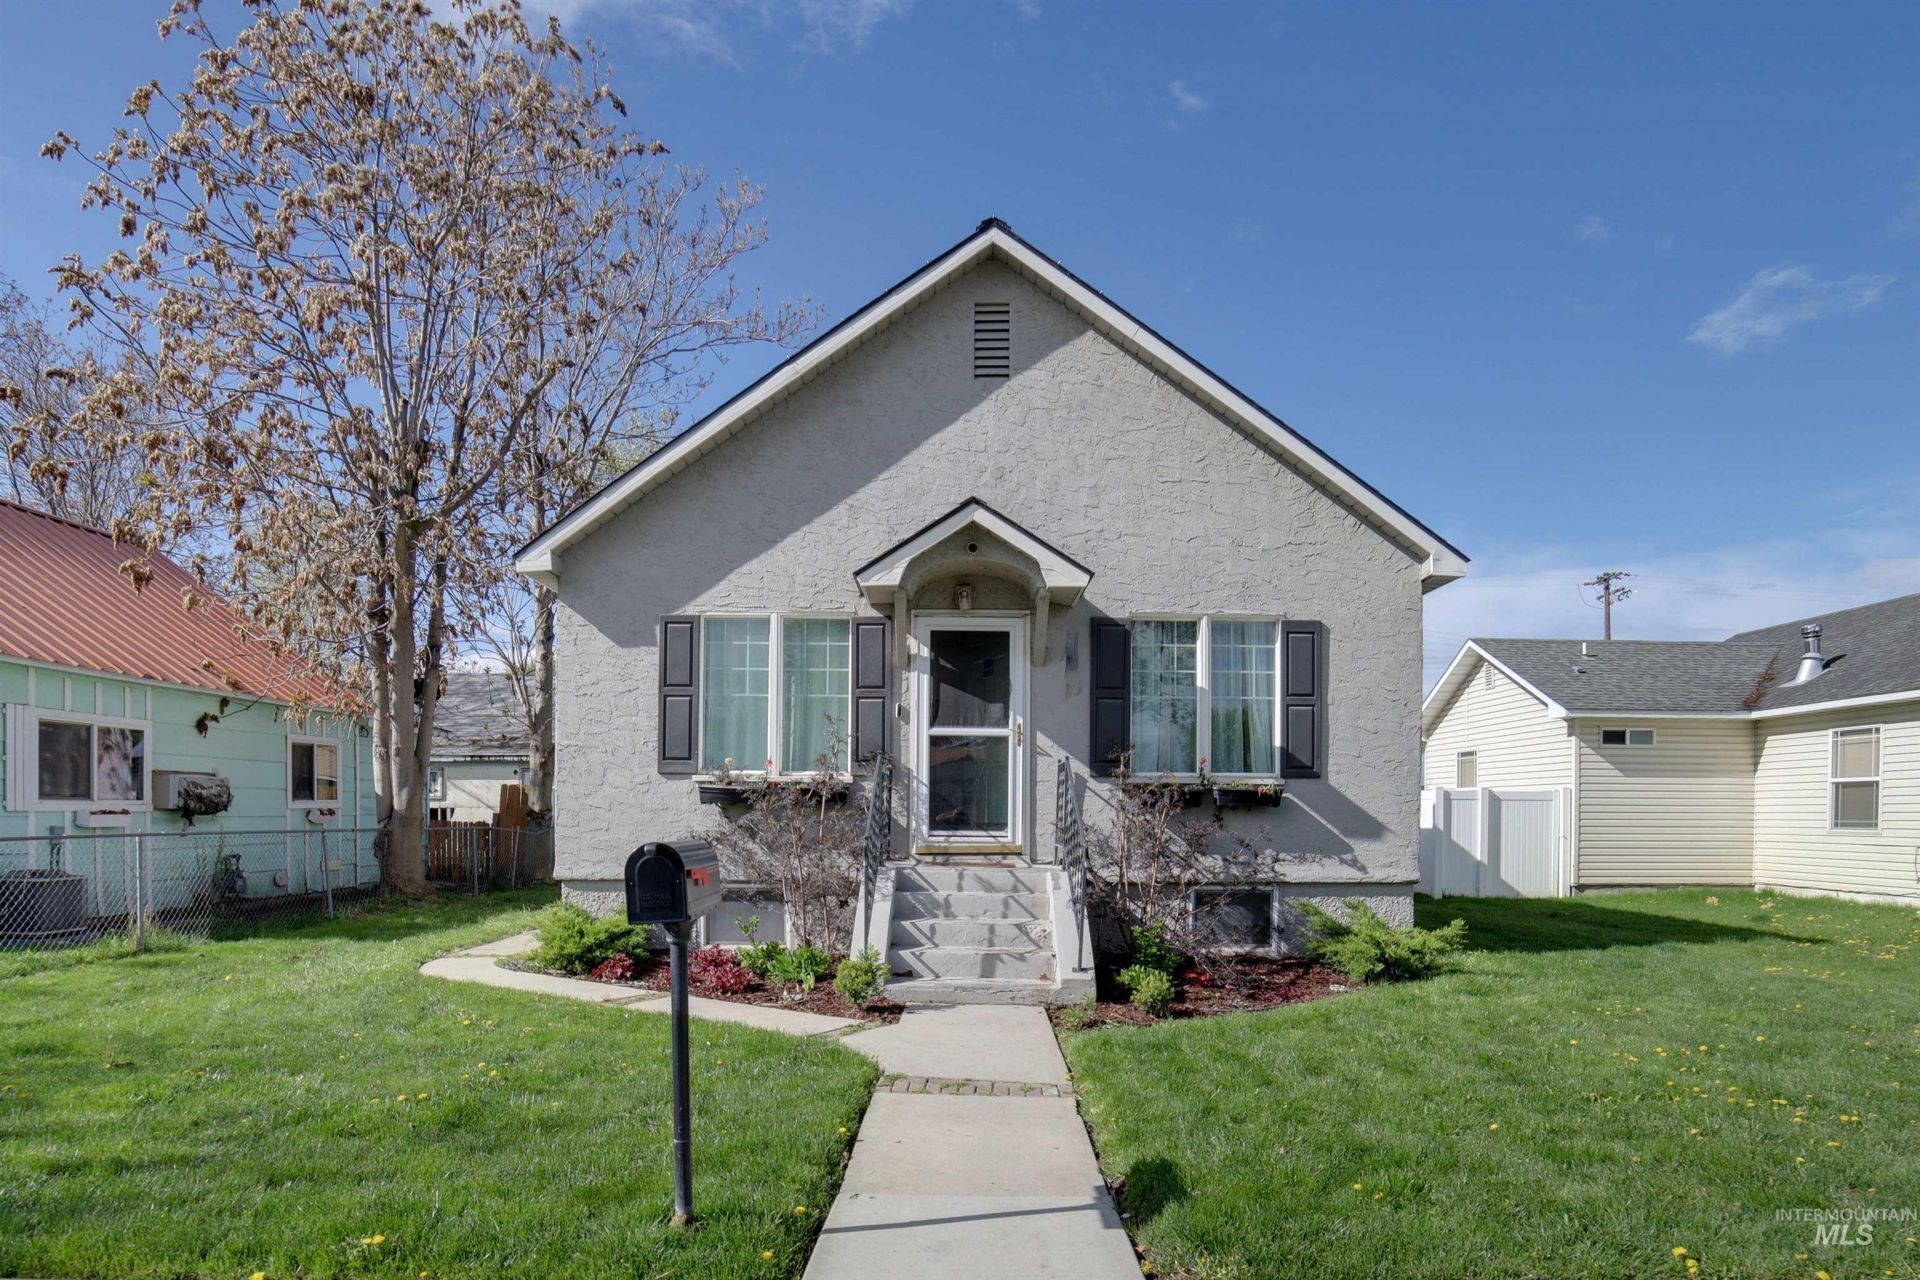
Downtown Caldwell living with room to spread out. This classic home sits a block from Indian Creek Plaza, so concerts, farmers markets, restaurants and the creekside path are right outside your door. Inside, warm hardwood floors and timeless architectural details pair with a bright updated kitchen featuring sage green cabinetry, subway tile, open shelving and a gas range. The finished lower level adds a second full kitchen, a living area and LVP flooring, giving you space for guests, aging parents, a home office, or income down the road. Furniture throughout is negotiable if there is anything youd like to keep! You can buy with confidence because the major updates are done: newer roof and new sewer line. Out back, the large fenced yard and patio are ready for summer nights. The detached garage has plenty of storage, and alley access gives you a spot for the RV, boat or toys. Also listed as residential income, see MLS:
Property Features
Property Type: Residential - Single Family
Basement: Daylight
Cooling: Wall/Window Unit(s)
Fenced: Yes
Garage: 1
Heating: Forced Air, Natural Gas
Lot Size: 0.14 Acres
Roof Type: Composition
Taxes: $2,156
Year Built: 1931
Amenities
Bed-Master Main Level
Two Kitchens
Laminate Counters
Feature Descriptions
Appliances: Electric Water Heater, Disposal, Oven/Range Freestanding, Refrigerator, Gas Range
Construction Materials: Stucco
Days on Site: 2
Exterior: Stucco
Fencing: Full, Metal, Wood
Flooring: Hardwood, Engineered Vinyl Plank
Lot: Standard Lot 6000-9999 SF, Auto Sprinkler System, Full Sprinkler System, Pressurized Irrigation Sprinkler System
Parcel#: R0121200000
Parking: Detached, Alley Access
Parking Notes: Detached, Alley Access
Utilities: Sewer Connected
Water: City Service
Zoning: R-2
Local Schools
High School: Caldwell
Middle School: Jefferson
Elementary School: Lincoln
School District: Caldwell School District #132
Listed By / Shown By
Listed By
Agency Name: exp Realty, LLC
Agency Phone: 208-890-7776
Shown By
Agency Title: Coldwell Banker Tomlinson
Agency Phone: (208) 343-3393
Estimate Your Payment
Estimated Payment
$ 2,565.65 per month $2,262.03 Principal & Interest $179.67 Property Tax $123.96 Homeowner's Insurance
1210 Arthur | MLS# 99004784
This single family home located at 1210 Arthur, Caldwell, ID 83605 is currently listed for sale with an asking price of $425,000. This property was built in 1931 and has 4 bedrooms with 1600 sq. ft. Arthur is located in the Dormans Add subdivision within the Caldwell School District #132 school district. Search Dormans Add real estate on www.cbboise.com today.