
Listing Courtesy of:
RE/MAX Executives
Agency Phone: 208-466-0002

BEDS3
BATHS2.00
SQUARE FEET1,774
MLS#99005155
STATUSNew
PROPERTY TYPEResidential - Single Family
SUBDIVISIONSequoia Hills
SCHOOLWest Ada School District
Listing Courtesy of:
RE/MAX Executives
Agency Phone: 208-466-0002
Property Description
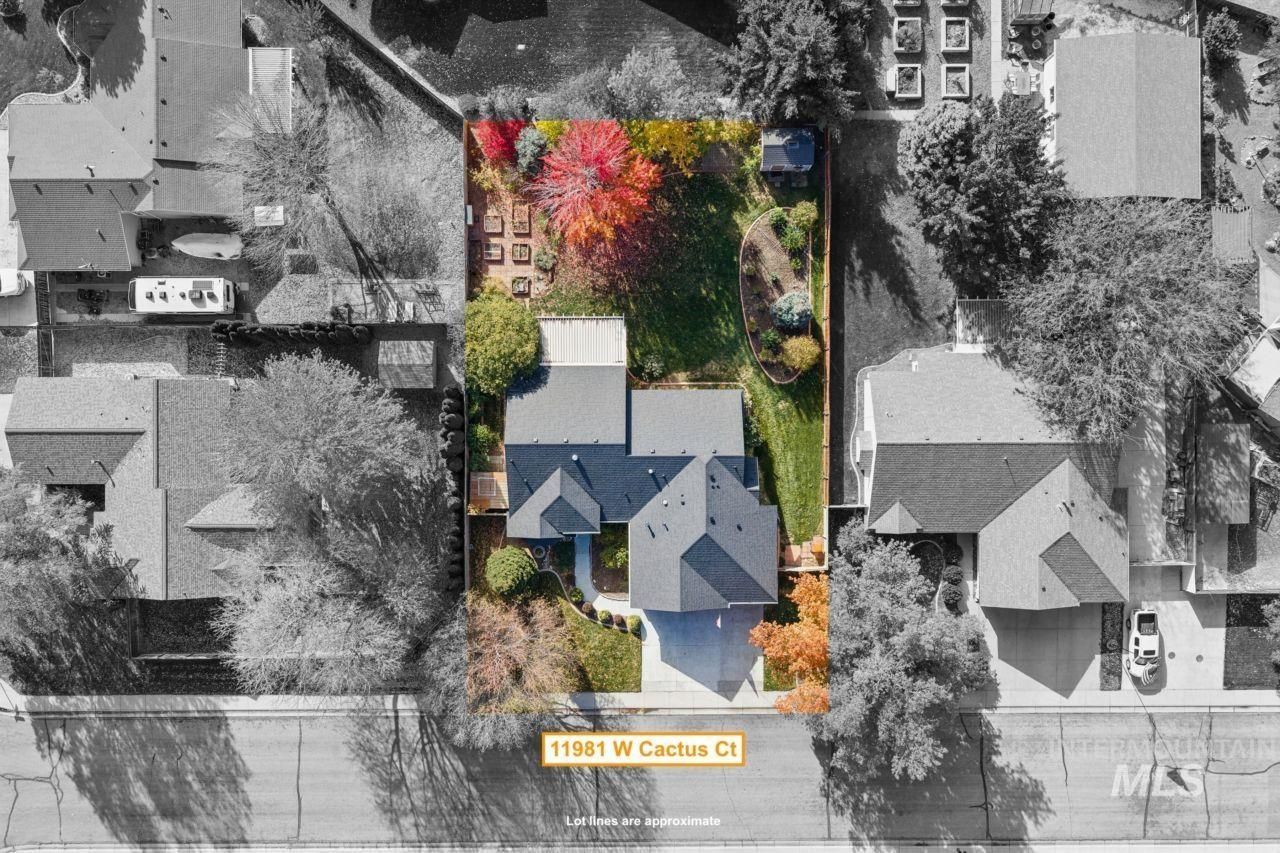
Designed as a 2001 Parade Home, this inviting 1,774-sq.-ft. single-level residence combines a thoughtful layout with abundant storage and charming outdoor spaces. Beveled-glass French doors open to a versatile flex room/office featuring a bay window and vaulted ceiling. The bright kitchen offers pullout storage, a corner Lazy Susan, two pantries, stainless steel sink, Bosch dishwasher and GE five-burner gas range. An adjoining dining area flows into the vaulted family room, where a brick fireplace with gas insert creates a warm gathering space. Solid-surface flooring continues through the main living areas and all three bedrooms. Both secondary bedrooms include window seats, while the spacious primary suite features vaulted ceilings, two window seats, a walk-in closet with generous shelving, dual-sink vanity, corner soaking tub and separate shower with rain-style shower head. Bonus: Solatubes add additional brightness. The three-car garage includes built-in cabinetry and overhead storage. Imagine sitting on your covered back patio surrounded by fragrant roses, mature landscaping, a wisteria-covered sitting area, six raised garden beds, storage shed and concrete landscape curbing. Peace of mind with a new roof in 2021, gas water heater installed May 2025; furnace serviced December 2025 and thermostat replaced May 2026.
Property Features
Property Type: Residential - Single Family
Cooling: Central Air
Fenced: Yes
Fireplaces: 1
Garage: 3 car attached
Heating: Forced Air, Natural Gas
Lot Size: 0.29 Acres
Roof Type: Composition
Stories: 1.0
Taxes: $1,186
Year Built: 2001
Amenities
Bath-Master
Bed-Master Main Level
Den/Office
Family Room
Great Room
Double Vanity
Walk-In Closet(s)
Breakfast Bar
Pantry
Laminate Counters
Feature Descriptions
Appliances: Gas Water Heater, Dishwasher, Disposal, Microwave, Oven/Range Freestanding, Gas Range
Construction Materials: Frame
Exterior: Frame
Fencing: Partial, Wood
Fireplace: One, Gas, Insert
Flooring: Laminate
HOA Fee: 424/ Annually
HOA Y/N: Yes
Lot: 10000 SF - .49 AC, Garden, Sidewalks, Cul-De-Sac, Auto Sprinkler System, Drip Sprinkler System, Full Sprinkler System, Pressurized Irrigation Sprinkler System, Irrigation Sprinkler System
Lot Dimensions: 140x89
Parcel#: R7810860290
Parking: Attached, Finished Driveway
Parking Notes: Attached, Finished Driveway
Patio/Porch: Covered Patio/Deck
Patio/Porch: Covered Patio/Deck
Utilities: Sewer Connected
Water: Community Service
Window: Skylight(s)
Local Schools
High School: Mountain View
Middle School: Lake Hazel
Elementary School: Lake Hazel
School District: West Ada School District
Listed By / Shown By
Listed By
Agency Name: RE/MAX Executives
Agency Phone: 208-466-0002
Shown By
Agency Title: Coldwell Banker Tomlinson
Agency Phone: (208) 343-3393
Estimate Your Payment
Estimated Payment
$ 2,990.09 per month $2,741.05 Principal & Interest $98.83 Property Tax $150.21 Homeowner's Insurance
11981 W Cactus Ct | MLS# 99005155
This single family home located at 11981 W Cactus Ct, Boise, ID 83709 is currently listed for sale with an asking price of $515,000. This property was built in 2001 and has 3 bedrooms with 1774 sq. ft. W Cactus Ct is located in the Sequoia Hills subdivision within the West Ada School District school district. Search Sequoia Hills real estate on www.cbboise.com today.