
Listing Courtesy of:
Better Homes & Gardens 43North
Agency Phone: 208-381-8000

BEDS3
BATHS2.00
SQUARE FEET1,850
MLS#99003199
STATUSActive
PROPERTY TYPEResidential - Single Family
SUBDIVISIONTrilogy
SCHOOLKuna School District #3
Listing Courtesy of:
Better Homes & Gardens 43North
Agency Phone: 208-381-8000
Property Description
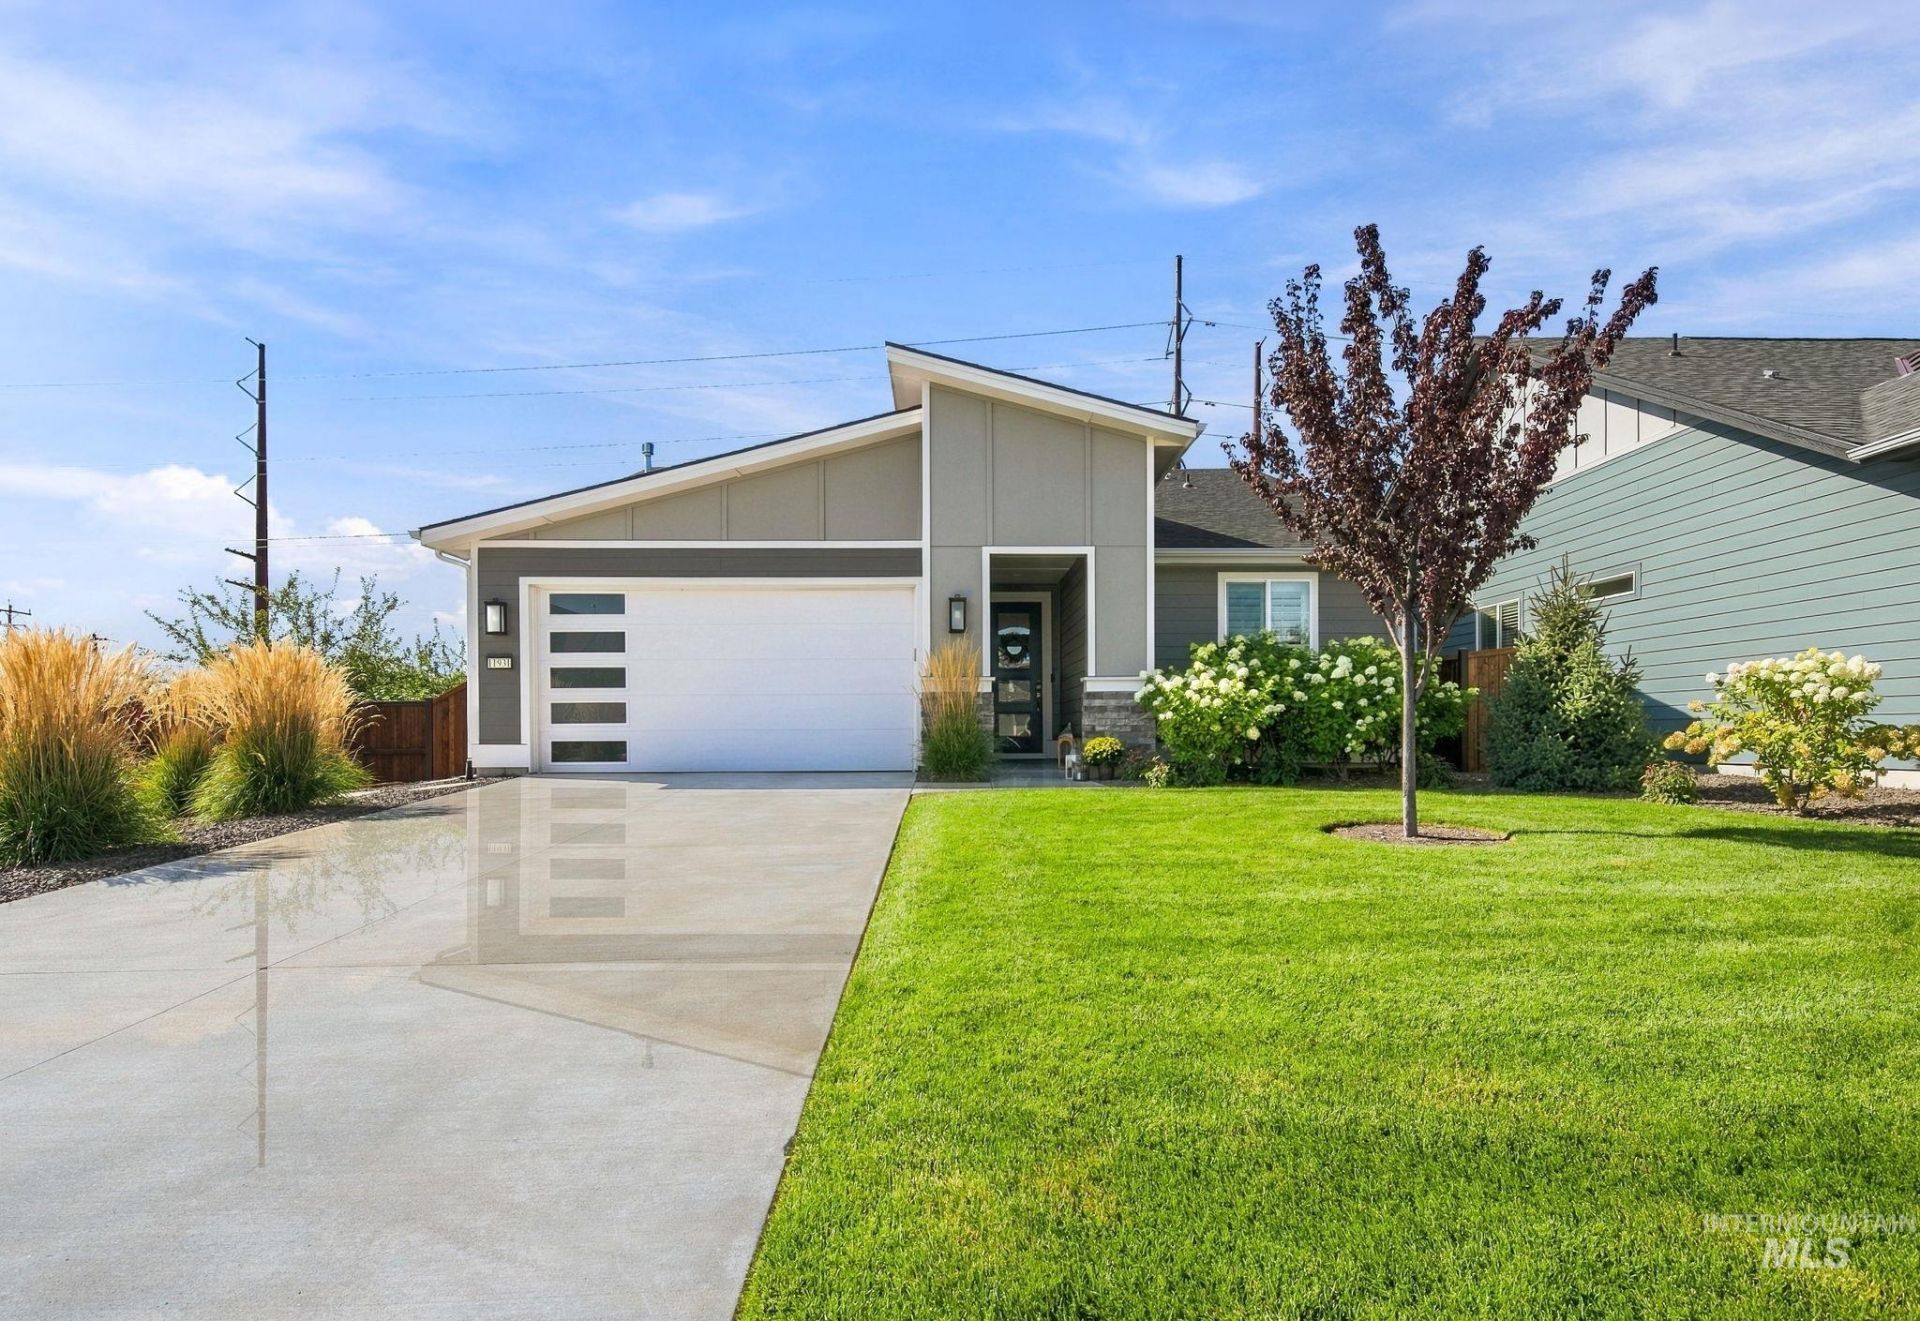
MOVE IN READY IN TRILOGY VALOR! Start enjoying the lifestyle from day one. The sellers are offering a 1 year home warranty PLUS 1 full year of HOA fees paid! This beautifully maintained Shea Homes Connect floor plan offers approx. 1,850 sq. ft. of single level living with 3 bedrooms, 2 bathrooms, a versatile den & 2 car garage. Step inside to a bright, welcoming open concept design where the kitchen flows effortlessly into the great room, perfect for entertaining or cozy evenings by the fireplace. Enjoy Silestone countertops, beautiful cabinetry, under cabinet lighting, upgraded flooring & French doors opening to the den. Enjoy a primary suite designed for everyday comfort, complete with dual vanities, a walk in shower and plenty of closet space. Step outside to a fully fenced backyard with mature shrubs and a back patio, an inviting spot for morning coffee, evening gatherings or simply enjoying the outdoors. Built with SheaConnect® smart home technology and featuring Alexa and a Ring video doorbell. Trilogy Valor is a gated 55+ resort style community featuring resort & lap pools, fitness facilities, pickleball courts, social spaces, restaurant & bar, plus nearby golf. No waiting to build, this beautiful home is ready for you now!
Property Features
Property Type: Residential - Single Family
Cooling: Central Air
Fenced: Yes
Garage: 2 car attached
Heating: Forced Air, Natural Gas
Lot Size: 0.16 Acres
Roof Type: Composition
Stories: 1.0
Taxes: $1,511
Year Built: 2022
Amenities
Bath-Master
Bed-Master Main Level
Den/Office
Double Vanity
Walk-In Closet(s)
Walk In Shower
Pantry
Kitchen Island
Quartz Counters
Feature Descriptions
Appliances: Gas Water Heater, Dishwasher, Disposal, Microwave, Oven/Range Built-In, Gas Oven, Gas Range
Community Features: Gated
Construction Materials: HardiPlank Type
Days on Site: 6
Exterior: HardiPlank
Fencing: Full, Wood
Fireplace: Gas, Insert
Flooring: Carpet, Engineered Vinyl Plank
HOA Fee: 496.98/ Monthly
HOA Y/N: Yes
Lot: Standard Lot 6000-9999 SF, Irrigation Available, Sidewalks, Corner Lot, Cul-De-Sac, Auto Sprinkler System, Pressurized Irrigation Sprinkler System, Irrigation Sprinkler System
Lot Dimensions: 130x50
Parcel#: R2737150700
Parking: Attached, Finished Driveway
Parking Notes: Attached, Finished Driveway
Patio/Porch: Covered Patio/Deck
Patio/Porch: Covered Patio/Deck
Pool: Community, Pool
Spa: Hot Tub/Spa
Swimming Pool: Yes
Utilities: Sewer Connected, Broadband Internet
Water: City Service
Waterfront: Pond Community
Zoning: R-6
Local Schools
High School: Kuna
Middle School: Fremont
Elementary School: Silver Trail
School District: Kuna School District #3
Listed By / Shown By
Listed By
Agency Name: Better Homes & Gardens 43North
Agency Phone: 208-381-8000
Shown By
Agency Title: Coldwell Banker Tomlinson
Agency Phone: (208) 343-3393
Estimate Your Payment
Estimated Payment
$ 3,325.38 per month $3,033.25 Principal & Interest $125.92 Property Tax $166.22 Homeowner's Insurance
11931 S Glory Ln | MLS# 99003199
This single family home located at 11931 S Glory Ln, Kuna, ID 83634 is currently listed for sale with an asking price of $569,900. This property was built in 2022 and has 3 bedrooms with 1850 sq. ft. S Glory Ln is located in the Trilogy subdivision within the Kuna School District #3 school district. Search Trilogy real estate on www.cbboise.com today.