
Listing Courtesy of:
Silvercreek Realty Group
Agency Phone: 208-377-0422

BEDS3
BATHS3.00
SQUARE FEET2,205
MLS#98993501
STATUSPending
PROPERTY TYPEResidential - Single Family
SUBDIVISIONSterling Ranch
SCHOOLKuna School District #3
Listing Courtesy of:
Silvercreek Realty Group
Agency Phone: 208-377-0422
Property Description
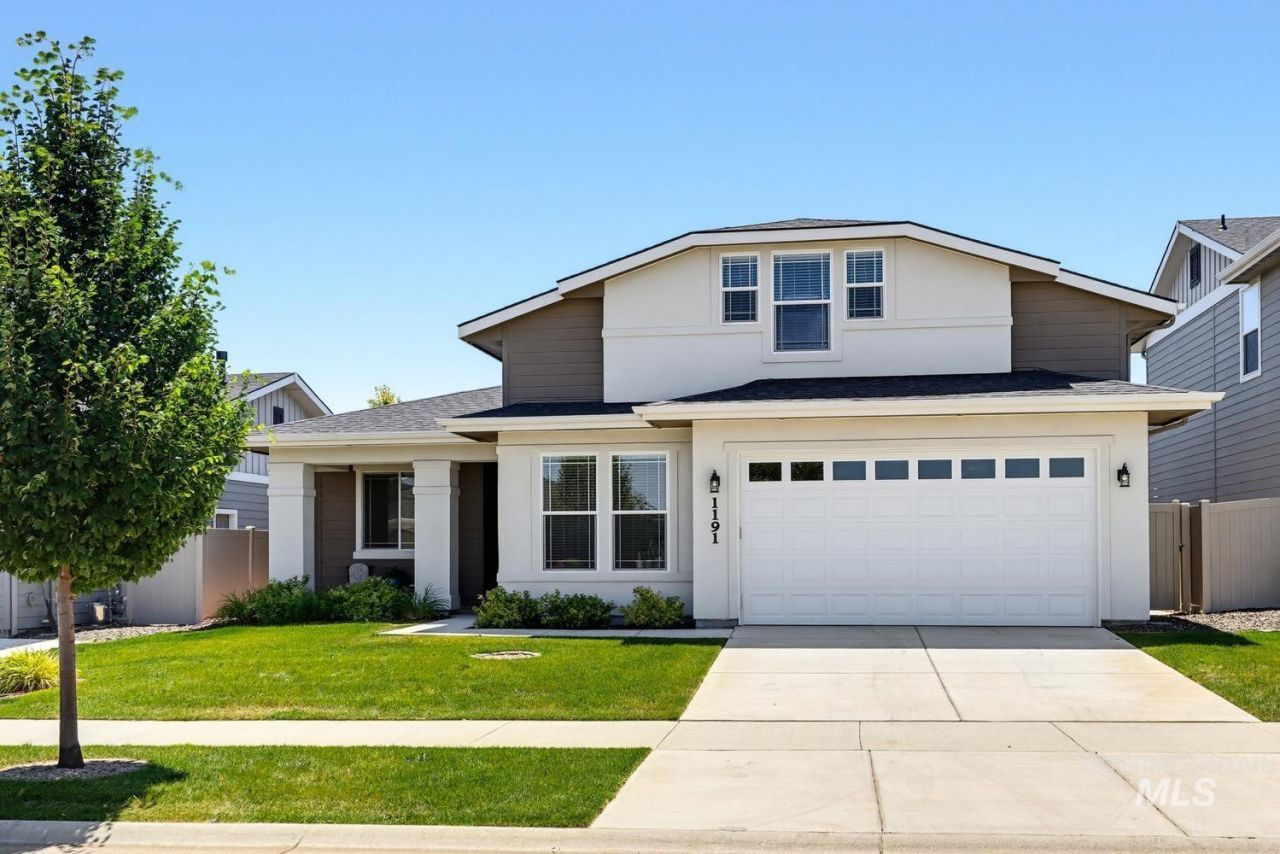
Welcome Home! This meticulously maintained 3-bedroom, 3-bath home offers the convenience of main-level living in the highly desirable Sterling Ranch community. Designed with an open-concept floor plan, the spacious living room features a cozy fireplace, creating the perfect gathering space. The gourmet kitchen is beautifully appointed with stainless steel appliances, quartz countertops, a large center island, making it ideal for entertaining and everyday living. A dedicated office provides the perfect work-from-home space or quiet retreat. A versatile bonus room with its own private bathroom offers endless possibilities as a guest suite, media room, or hobby space. Step outside to a covered patio overlooking a beautifully landscaped zero-scape backyard complete with a tranquil water feature, creating your own private oasis. Sterling Ranch residents enjoy exceptional community amenities, including parks, playgrounds, walking trails, and a community pool. Combining quality craftsmanship, modern finishes, low-maintenance living, and an unbeatable location, this move-in-ready home is the perfect place to call home.
Property Features
Property Type: Residential - Single Family
Cooling: Central Air
Fenced: Yes
Garage: 2 car attached
Heating: Forced Air, Natural Gas
Lot Size: 0.15 Acres
Roof Type: Architectural Style
Taxes: $1,697
Year Built: 2020
Amenities
Bath-Master
Bed-Master Main Level
Den/Office
Walk-In Closet(s)
Breakfast Bar
Kitchen Island
Quartz Counters
Feature Descriptions
Appliances: Gas Water Heater, Dishwasher, Disposal, Oven/Range Built-In, Refrigerator, Washer, Dryer, Water Softener Owned, Gas Range
Construction Materials: Frame, Stucco, HardiPlank Type
Days on Site: 101
Exterior: Frame, Stucco, HardiPlank
Fencing: Full, Vinyl
Fireplace: Gas
HOA Fee: 190/ Quarterly
HOA Y/N: Yes
Lot: Standard Lot 6000-9999 SF, Auto Sprinkler System, Pressurized Irrigation Sprinkler System
Parcel#: R9466260660
Parking: Attached
Parking Notes: Attached
Patio/Porch: Covered Patio/Deck
Patio/Porch: Covered Patio/Deck
Pool: Community
Swimming Pool: Yes
Utilities: Sewer Connected, Cable Connected
Water: City Service
Local Schools
High School: Kuna
Middle School: Fremont
Elementary School: Reed
School District: Kuna School District #3
Listed By / Shown By
Listed By
Agency Name: Silvercreek Realty Group
Agency Phone: 208-377-0422
Shown By
Agency Title: Coldwell Banker Tomlinson
Agency Phone: (208) 343-3393
Estimate Your Payment
Estimated Payment
$ 3,032.67 per month $2,741.05 Principal & Interest $141.42 Property Tax $150.21 Homeowner's Insurance
1191 E Whig Dr | MLS# 98993501
This single family home located at 1191 E Whig Dr, Kuna, ID 83634 is currently listed for sale with an asking price of $515,000. This property was built in 2020 and has 3 bedrooms with 2205 sq. ft. E Whig Dr is located in the Sterling Ranch subdivision within the Kuna School District #3 school district. Search Sterling Ranch real estate on www.cbboise.com today.