
Listing Courtesy of:
exp Realty, LLC
Agency Phone: 208-890-7776

BEDS3
BATHS2.00
SQUARE FEET2,212
MLS#98987924
STATUSActive
PROPERTY TYPEResidential - Single Family
SUBDIVISIONTrilogy
SCHOOLKuna School District #3
Listing Courtesy of:
exp Realty, LLC
Agency Phone: 208-890-7776
Property Description
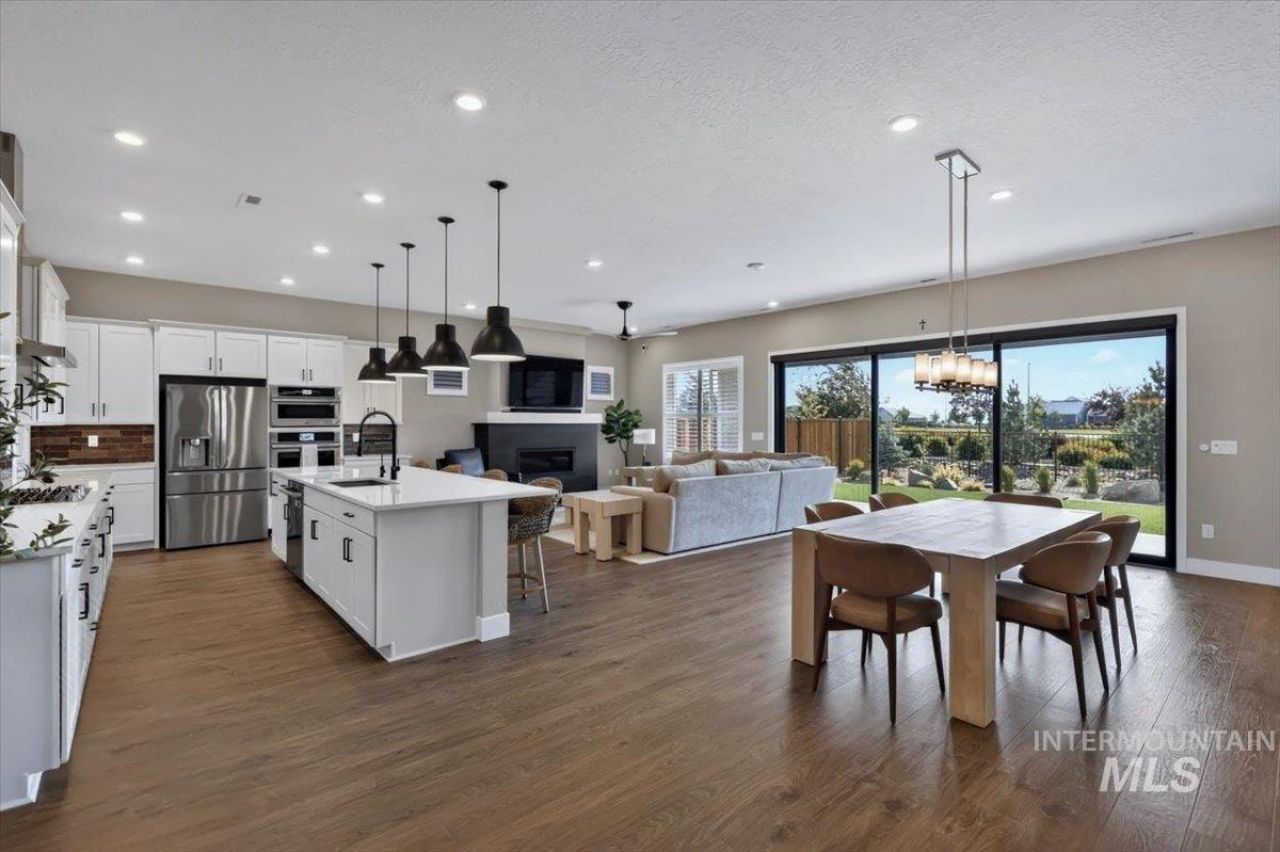
New Price! Skip the builder-grade basics. This Discover floor plan in the resort-style 55+ gated community of Trilogy Valor in Kuna comes with the upgrades already done, so you move in and start living. 3 bedrooms, 2.5 baths, and a dedicated office/den sit under an open-concept layout with durable LVP flooring, quartz counters, designer lighting, and wood shutters. A three-panel stacking slider with automatic blinds opens fully to the covered patio, blending indoor and outdoor space in a way you wont find on a standard spec home. The kitchen is built for real cooking: stainless appliances, built-in gas range and oven, custom cabinetry, walk-in pantry, and the refrigerator included. The primary suite offers dual sinks, a tiled walk-in shower, and a walk-in closet, while two more bedrooms, a full bath, and a powder room complete the plan. Haiku ceiling fans (energy efficient, whisper-quiet, smart home compatible) cool the living room, den, and every bedroom, and a brand new washer and dryer are included. The garage is fully epoxied, and the landscaping is low-maintenance turf and xeriscape for true lock-and-leave living, with HOA-covered front yard care and snow removal. Indoor and outdoor security cameras add extra peace of mind.
Property Features
Property Type: Residential - Single Family
Cooling: Central Air
Fenced: Yes
Fireplaces: 1
Garage: 2 car attached
Heating: Forced Air, Natural Gas
Lot Size: 0.15 Acres
Roof Type: Composition, Architectural Style
Stories: 1.0
Taxes: $2,476
Year Built: 2024
Amenities
Bath-Master
Bed-Master Main Level
Den/Office
Great Room
Double Vanity
Walk-In Closet(s)
Walk In Shower
Breakfast Bar
Pantry
Kitchen Island
Quartz Counters
Feature Descriptions
Appliances: Gas Water Heater, Tankless Water Heater, Dishwasher, Disposal, Microwave, Oven/Range Built-In, Refrigerator, Gas Range
Community Features: Gated
Construction Materials: HardiPlank Type
Days on Site: 149
Exterior: HardiPlank
Fencing: Full, Metal, Wood
Fireplace: One, Gas
Flooring: Tile
HOA Fee: 522/ Monthly
HOA Y/N: Yes
Lot: Standard Lot 6000-9999 SF, Irrigation Available, Sidewalks, Auto Sprinkler System, Full Sprinkler System, Pressurized Irrigation Sprinkler System
Lot Dimensions: 120x55
Parcel#: R2737171240
Parking: Attached, Finished Driveway
Parking Notes: Attached, Finished Driveway
Pool: Community, In Ground, Pool
Spa: Hot Tub/Spa
Swimming Pool: Yes
Utilities: Sewer Connected
Water: City Service
Waterfront: Pond Community
Zoning: City of Kuna-R-6
Local Schools
High School: Kuna
Middle School: Fremont
Elementary School: Silver Trail
School District: Kuna School District #3
Listed By / Shown By
Listed By
Agency Name: exp Realty, LLC
Agency Phone: 208-890-7776
Shown By
Agency Title: Coldwell Banker Tomlinson
Agency Phone: (208) 343-3393
Estimate Your Payment
Estimated Payment
$ 4,416.34 per month $3,991.28 Principal & Interest $206.33 Property Tax $218.72 Homeowner's Insurance
11891 W Maygrass Ln | MLS# 98987924
This single family home located at 11891 W Maygrass Ln, Kuna, ID 83634 is currently listed for sale with an asking price of $749,900. This property was built in 2024 and has 3 bedrooms with 2212 sq. ft. W Maygrass Ln is located in the Trilogy subdivision within the Kuna School District #3 school district. Search Trilogy real estate on www.cbboise.com today.