
Listing Courtesy of:
Homes of Idaho
Agency Phone: 208-442-8500

BEDS7
BATHS7.00
SQUARE FEET5,503
MLS#99004257
STATUSNew
PROPERTY TYPEResidential - Single Family
SUBDIVISIONCartwright Ranch
SCHOOLBoise School District #1
Listing Courtesy of:
Homes of Idaho
Agency Phone: 208-442-8500
Property Description
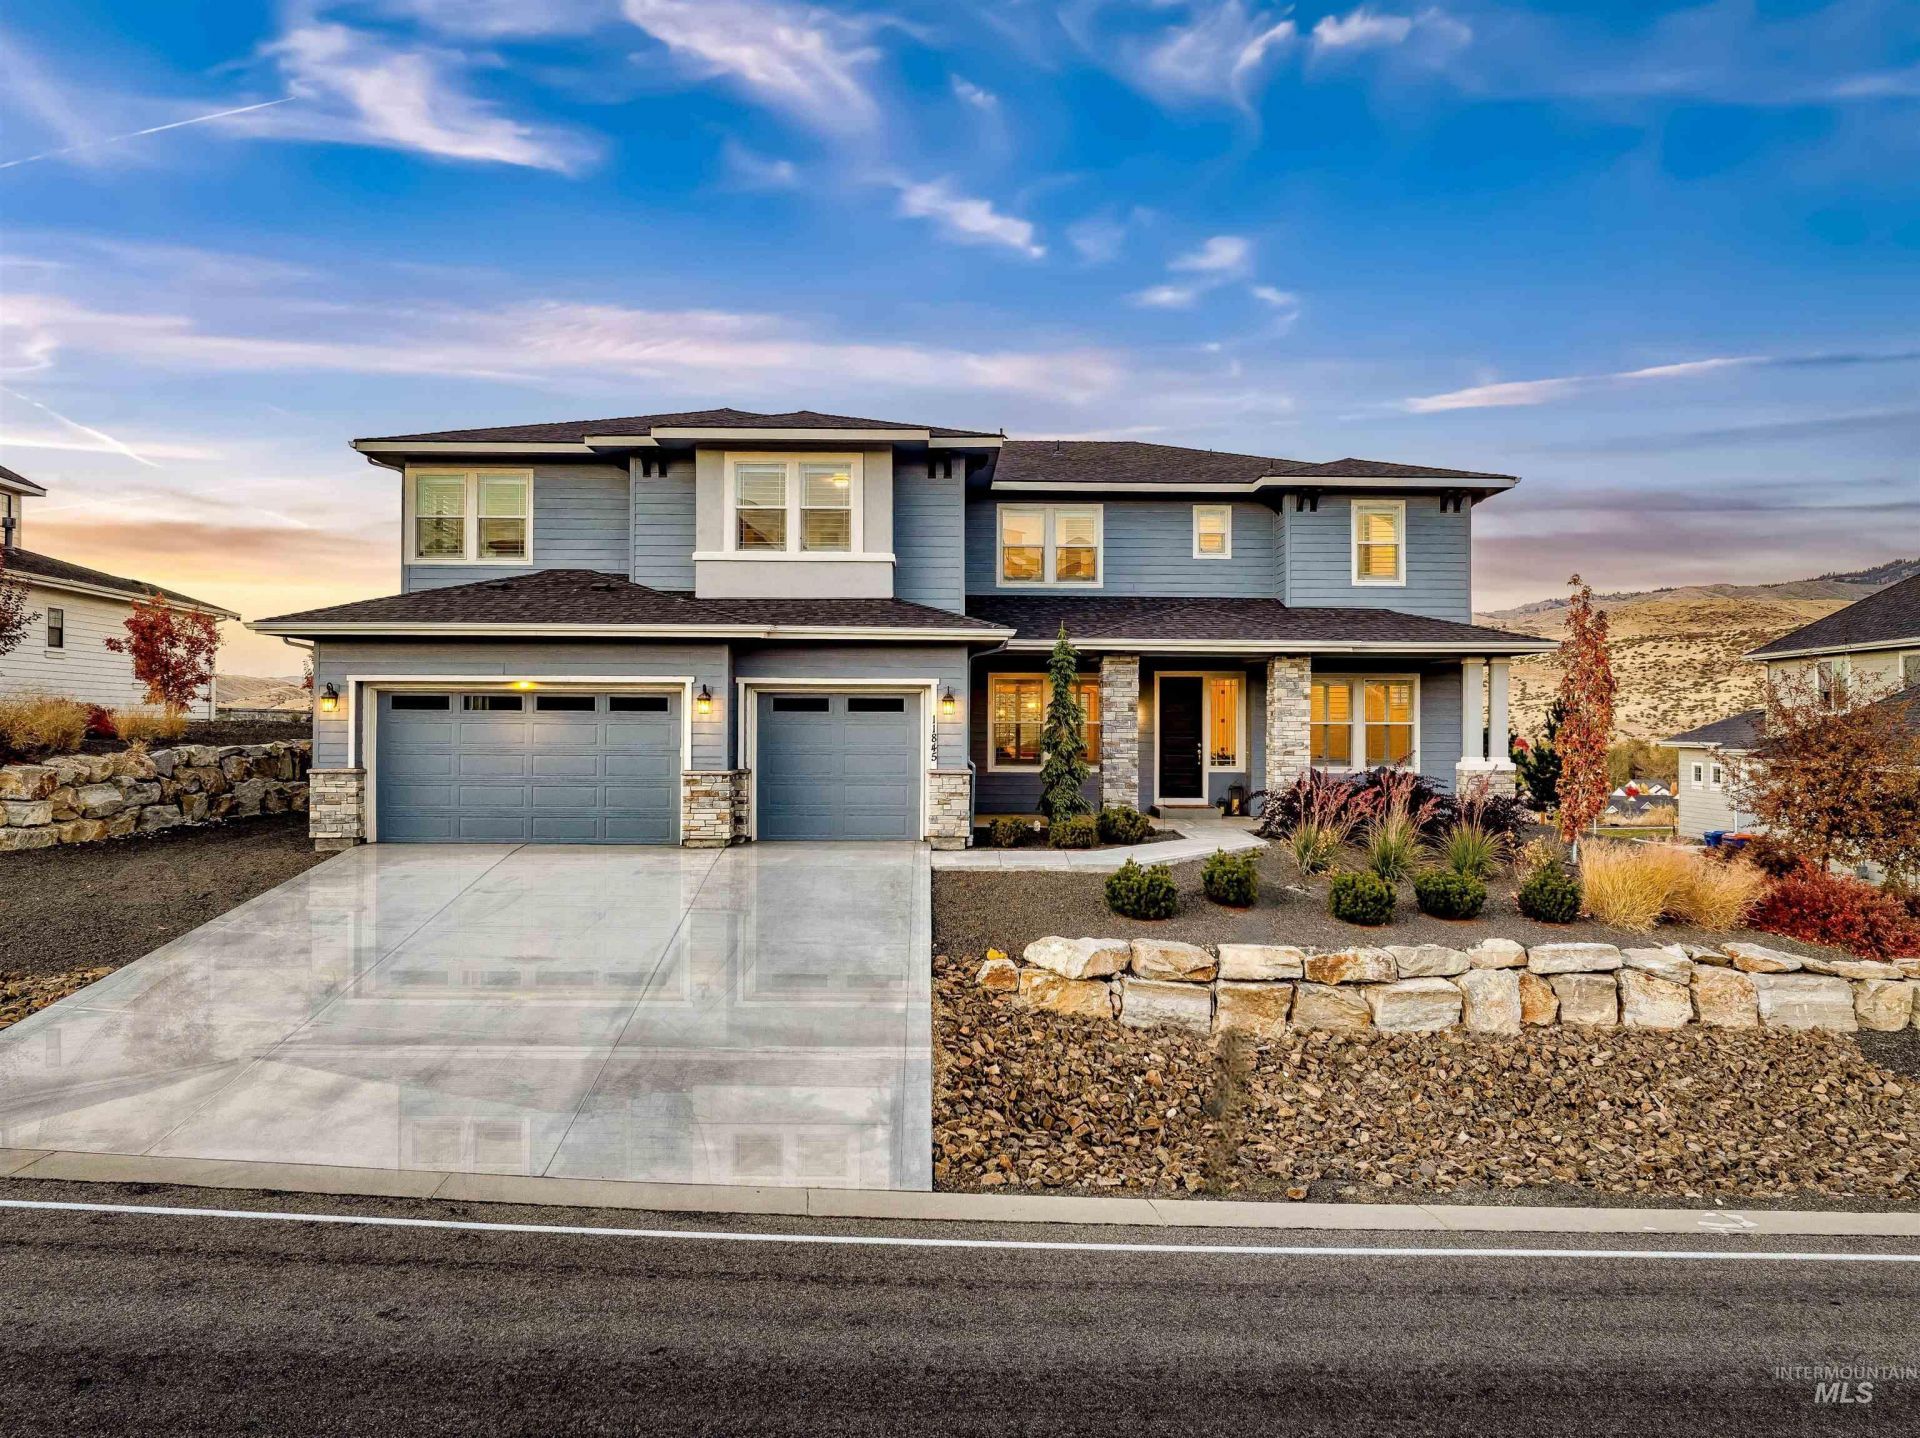
Distinguished by its extraordinary elevated setting & breathtaking foothill panorama, this remarkable 5,503 sf, 7-bed, 7.5-bath residence in coveted Cartwright Ranch offers offers a rare combination of sophistication, scale, & multigenerational versatility. Inside the impressive main floor offers a grand great room, formal dining, & dedicated office, complimented by wide-plank hardwood floors & wood shutters throughout & expansive windows capture the surrounding foothill landscape. The chef-inspired kitchen makes a statement with a unique oversized island, dbl ovens, built-in gas range, & a spacious butlers pantry. Two generously appointed main-level guest suites, create an exceptional layout for extended family or hosting guests, while four additional upstairs beds offer en-suite baths ensuring comfort & independence. A generous upstairs bonus room provides flexibility as a secondary living space or media room while the upper-level luxurious primary retreat offers a decadent bath with dual vanities, tiled walk-in shower, soaking tub & spacious walk-in closet + enjoy an additional private room ideal for a fitness studio, nursery, or personal sanctuary. North facing covered patio & oversized 3-car garage. Cartwright Ranch residents enjoy resort-style amenities - community pool, fitness center, pickleball courts, parks, & access to miles of Ridge to Rivers hiking & biking trails.
Property Features
Property Type: Residential - Single Family
Cooling: Central Air
Fireplaces: 1
Garage: 3 car attached
Heating: Forced Air, Natural Gas
Lot Size: 0.33 Acres
Roof Type: Composition, Architectural Style
Stories: 2.0
Taxes: $7,824
Year Built: 2021
Amenities
Bath-Master
Bed-Master Main Level
Guest Room
Den/Office
Formal Dining
Great Room
Rec/Bonus
Two Master Bedrooms
Double Vanity
Walk-In Closet(s)
Walk In Shower
Breakfast Bar
Pantry
Kitchen Island
Granite Counters
Feature Descriptions
Appliances: Gas Water Heater, Dishwasher, Disposal, Double Oven, Microwave, Gas Range
Construction Materials: Frame, HardiPlank Type, Wood Siding
Exterior: Frame, HardiPlank, Wood
Fireplace: One, Gas
Flooring: Hardwood, Tile
Formal Dining: Yes
HOA Fee: 290/ Quarterly
HOA Y/N: Yes
Lot: 10000 SF - .49 AC, Sidewalks, Views, Auto Sprinkler System, Full Sprinkler System, Pressurized Irrigation Sprinkler System
Lot Dimensions: 148x100
Parcel#: R6042250940
Parking: Attached, Finished Driveway
Parking Notes: Attached, Finished Driveway
Patio/Porch: Covered Patio/Deck
Patio/Porch: Covered Patio/Deck
Pool: Community, Pool
Swimming Pool: Yes
Utilities: Sewer Connected
Water: City Service
Zoning: Ada County-PC Pedestrian
Local Schools
High School: Boise
Middle School: Hillside
Elementary School: Hidden Springs
School District: Boise School District #1
Listed By / Shown By
Listed By
Agency Name: Homes of Idaho
Agency Phone: 208-442-8500
Shown By
Agency Title: Coldwell Banker Tomlinson
Agency Phone: (208) 343-3393
Estimate Your Payment
Estimated Payment
$ 9,072.57 per month $7,983.10 Principal & Interest $652.00 Property Tax $437.47 Homeowner's Insurance
11845 N Barn Owl Way | MLS# 99004257
This single family home located at 11845 N Barn Owl Way, Boise, ID 83714 is currently listed for sale with an asking price of $1,499,900. This property was built in 2021 and has 7 bedrooms with 5503 sq. ft. N Barn Owl Way is located in the Cartwright Ranch subdivision within the Boise School District #1 school district. Search Cartwright Ranch real estate on www.cbboise.com today.