
Listing Courtesy of:
West Real Estate Group
Agency Phone: 208-501-8200

BEDS3
BATHS2.00
SQUARE FEET1,444
MLS#99003055
STATUSActive
PROPERTY TYPEResidential - Single Family
SUBDIVISIONVirginia Park
SCHOOLVallivue School District #139
Listing Courtesy of:
West Real Estate Group
Agency Phone: 208-501-8200
Property Description
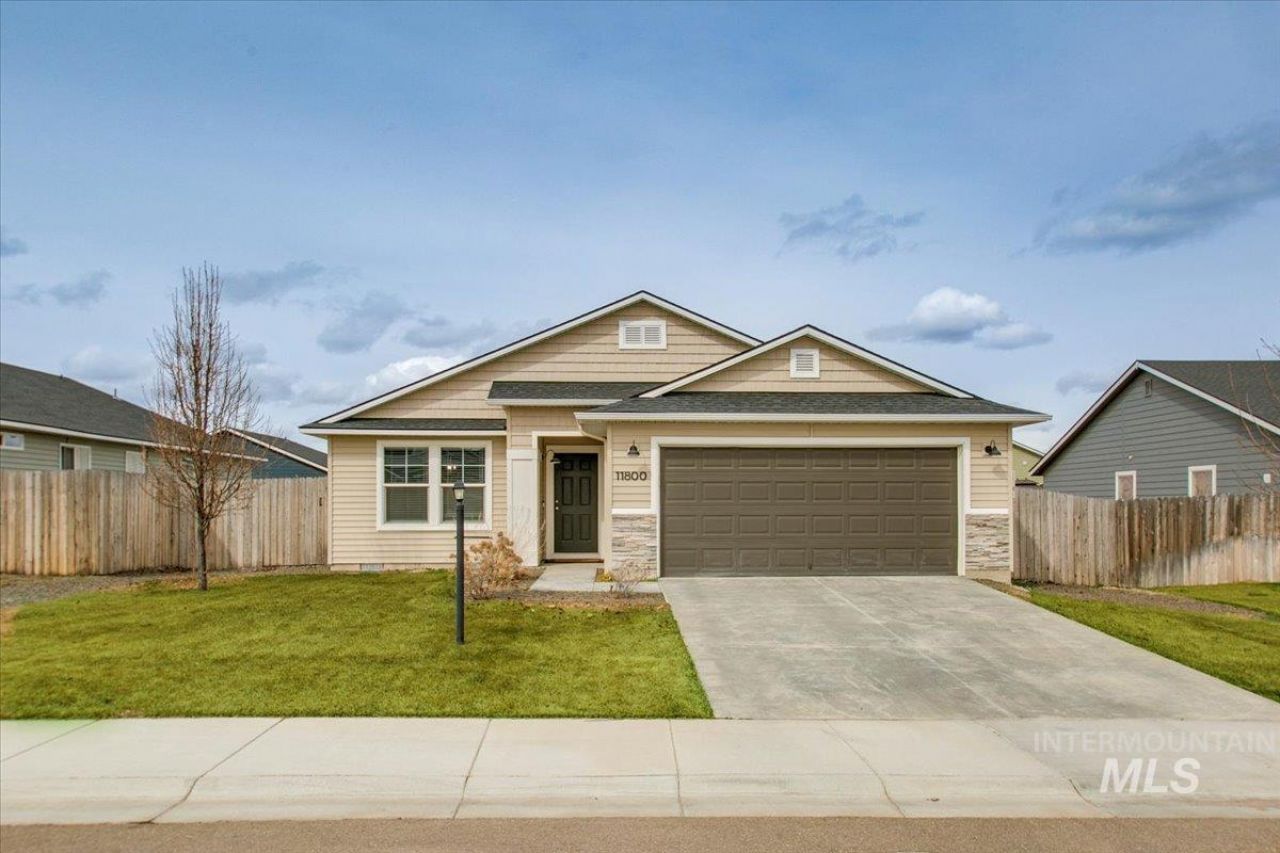
BETTER THAN NEW AND PRICED TO IMPRESS! PAID OFF SOLAR PANELS FOR LOW UTILITIES at no cost to you. RV PARKING POTENTIAL! This single-level 3-bedroom, 2-bath home has the upgrades new construction often leaves behind, including blinds, landscaping, fencing, and more. While vaulted ceilings in the kitchen and living room create an open, inviting feel. The private primary suite offers a walk-in closet and attached bath, and a flexible front room works well as a dining area, office, or sitting space. Enjoy soft-close cabinetry, updated hardware, added laundry storage, epoxy garage floors, and a new water heater in 2025. Outside, the fully landscaped and fenced yard includes automatic sprinklers, dual gates, and an extended concrete patio. Conveniently located near shopping and freeway access. Come see it today as it might be gone tomorrow!
Property Features
Property Type: Residential - Single Family
Cooling: Central Air
Fenced: Yes
Garage: 2 car attached
Heating: Natural Gas
Lot Size: 0.14 Acres
Roof Type: Architectural Style
Stories: 1.0
Taxes: $1,782
Year Built: 2021
Amenities
Den/Office
Formal Dining
Family Room
Great Room
Double Vanity
Breakfast Bar
Pantry
Kitchen Island
Laminate Counters
Feature Descriptions
Appliances: Gas Water Heater, Tank Water Heater, Dishwasher, Disposal, Microwave, Oven/Range Freestanding, Refrigerator
Construction Materials: Frame, Vinyl Siding
Days on Site: 10
Exterior: Frame, Vinyl
Fencing: Full, Wood
Flooring: Carpet
Formal Dining: Yes
HOA Fee: 110/ Annually
HOA Y/N: Yes
Lot: Standard Lot 6000-9999 SF, Sidewalks, Full Sprinkler System, Pressurized Irrigation Sprinkler System
Parcel#: R3410167000
Parking: Attached, Finished Driveway
Parking Notes: Attached, Finished Driveway
Utilities: Sewer Connected
Water: Community Service
Local Schools
High School: Ridgevue
Middle School: Summitvue
Elementary School: Skyway
School District: Vallivue School District #139
Listed By / Shown By
Listed By
Agency Name: West Real Estate Group
Agency Phone: 208-501-8200
Shown By
Agency Title: Coldwell Banker Tomlinson
Agency Phone: (208) 343-3393
Estimate Your Payment
Estimated Payment
$ 2,276.24 per month $2,017.20 Principal & Interest $148.50 Property Tax $110.54 Homeowner's Insurance
11800 Richmond St | MLS# 99003055
This single family home located at 11800 Richmond St, Caldwell, ID 83605 is currently listed for sale with an asking price of $379,000. This property was built in 2021 and has 3 bedrooms with 1444 sq. ft. Richmond St is located in the Virginia Park subdivision within the Vallivue School District #139 school district. Search Virginia Park real estate on www.cbboise.com today.