
Listing Courtesy of:
Silvercreek Realty Group
Agency Phone: 208-377-0422

BEDS3
BATHS2.00
SQUARE FEET1,699
MLS#98997728
STATUSActive
PROPERTY TYPEResidential - Single Family
SUBDIVISIONTopaz Ranch
SCHOOLVallivue School District #139
Listing Courtesy of:
Silvercreek Realty Group
Agency Phone: 208-377-0422
Property Description
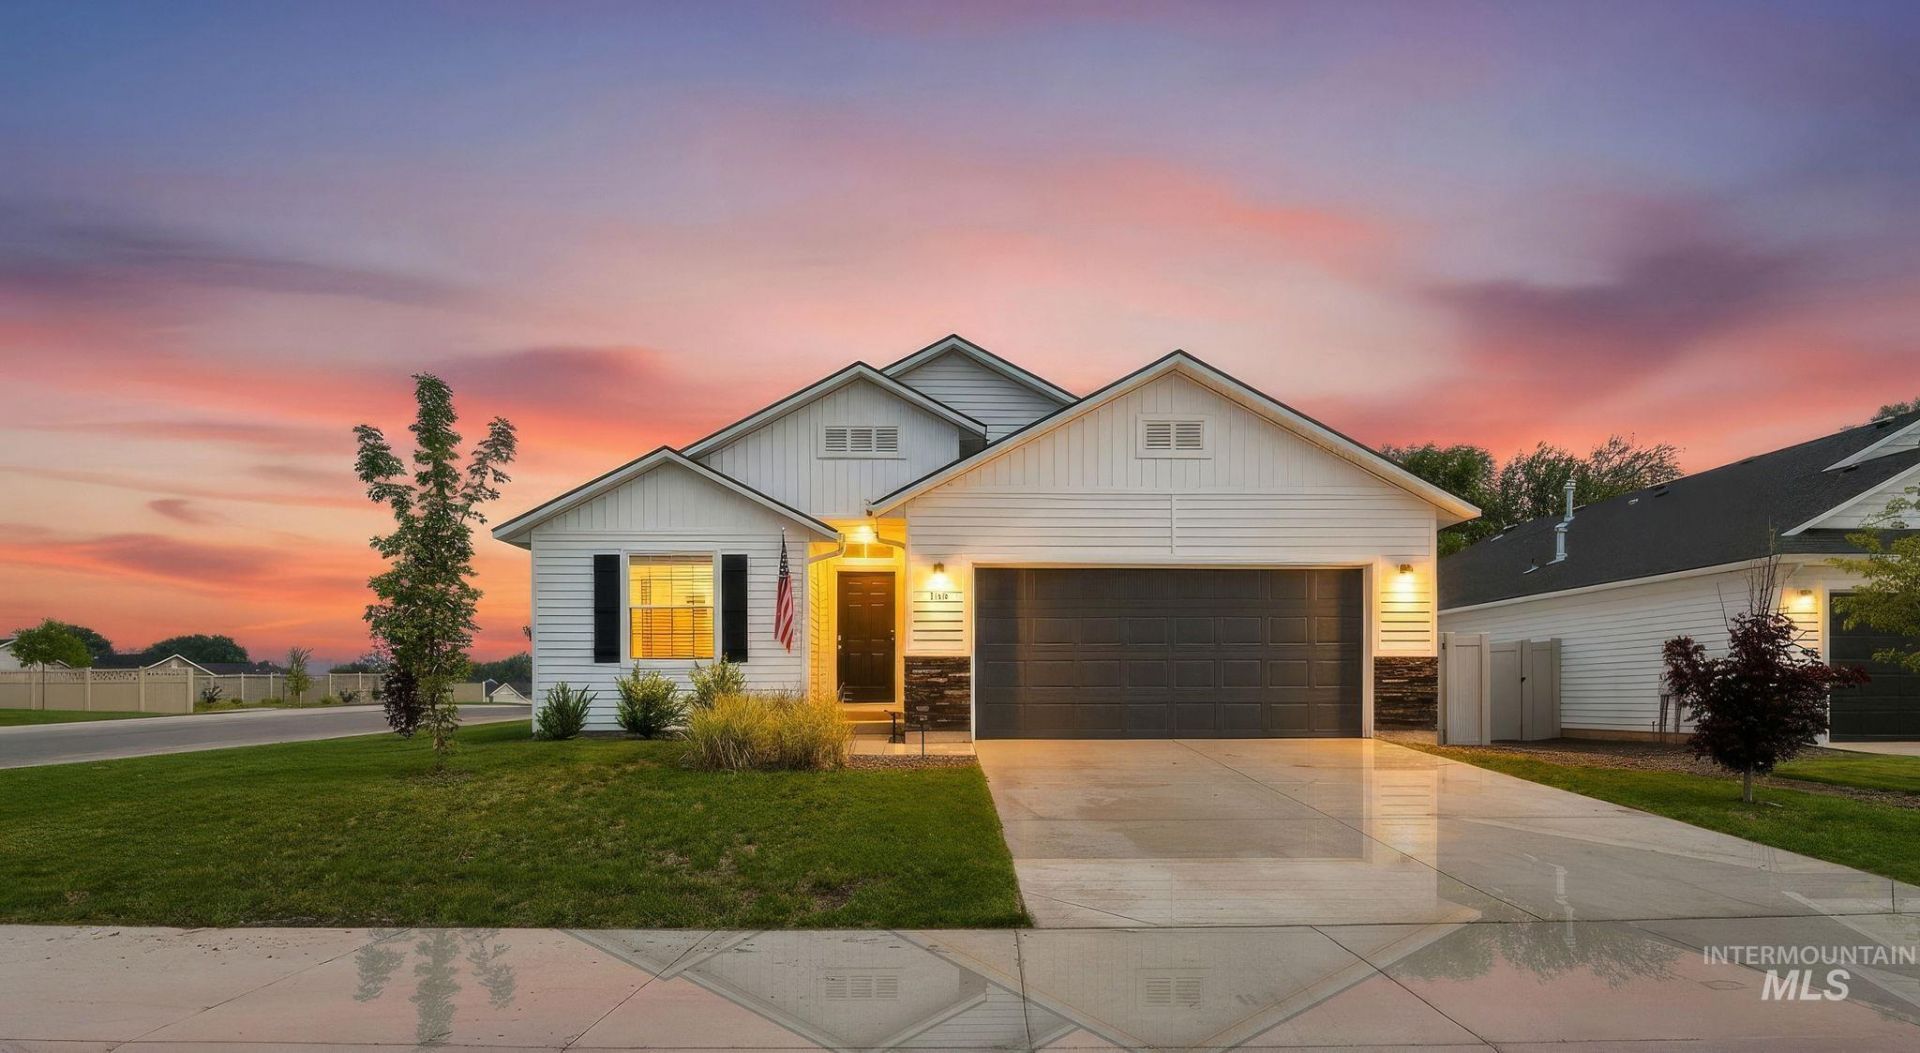
Welcome to this beautiful 2025-built home in Topaz Ranch! Offering 1,699 square feet of thoughtfully designed single-level living, this 3-bedroom, 2-bath home features a desirable split-bedroom floor plan and an open, inviting layout. The spacious great room flows seamlessly into the kitchen, complete with an island, breakfast bar, pantry, and plenty of room to gather and entertain. The primary suite is conveniently located on the main level and features dual vanities in the private bath. Enjoy central air, gas forced-air heat, an attached 2-car garage, a finished driveway, sidewalks, and pressurized irrigation. Even better, the refrigerator, washer, and dryer are included, making this home truly move-in ready. Conveniently located in Caldwell with easy access to surrounding amenities, this home offers the comfort and functionality youve been looking for!
Property Features
Property Type: Residential - Single Family
Cooling: Central Air
Fenced: Yes
Garage: 2 car attached
Heating: Forced Air, Natural Gas
Lot Size: 0.17 Acres
Roof Type: Composition
Stories: 1.0
Taxes: $983
Year Built: 2025
Amenities
Bath-Master
Bed-Master Main Level
Split Bedroom
Great Room
Double Vanity
Breakfast Bar
Pantry
Kitchen Island
Solid Surface Counters
Feature Descriptions
Appliances: Gas Water Heater, Dishwasher, Disposal, Oven/Range Freestanding
Construction Materials: Frame, Vinyl Siding
Days on Site: 2
Exterior: Frame, Vinyl
Fencing: Partial
Flooring: Carpet, Engineered Vinyl Plank
HOA Fee: 725/ Annually
HOA Y/N: Yes
Lot: Standard Lot 6000-9999 SF, Sidewalks, Auto Sprinkler System, Partial Sprinkler System, Pressurized Irrigation Sprinkler System
Parcel#: R3527915500
Parking: Attached, Finished Driveway
Parking Notes: Attached, Finished Driveway
Utilities: Sewer Connected
Water: City Service
Zoning: R-2
Local Schools
High School: Ridgevue
Middle School: Summitvue
Elementary School: East Canyon
School District: Vallivue School District #139
Listed By / Shown By
Listed By
Agency Name: Silvercreek Realty Group
Agency Phone: 208-377-0422
Shown By
Agency Title: Coldwell Banker Tomlinson
Agency Phone: (208) 343-3393
Estimate Your Payment
Estimated Payment
$ 2,355.62 per month $2,155.58 Principal & Interest $81.92 Property Tax $118.13 Homeowner's Insurance
118 Golinda Ave | MLS# 98997728
This single family home located at 118 Golinda Ave, Caldwell, ID 83605 is currently listed for sale with an asking price of $405,000. This property was built in 2025 and has 3 bedrooms with 1699 sq. ft. Golinda Ave is located in the Topaz Ranch subdivision within the Vallivue School District #139 school district. Search Topaz Ranch real estate on www.cbboise.com today.