
Listing Courtesy of:
Silvercreek Realty Group
Agency Phone: 208-377-0422

BEDS4
BATHS2.00
SQUARE FEET2,249
MLS#98993329
STATUSActive
PROPERTY TYPEResidential - Single Family
SUBDIVISIONWest Highland S
SCHOOLMiddleton School District #134
Listing Courtesy of:
Silvercreek Realty Group
Agency Phone: 208-377-0422
Property Description
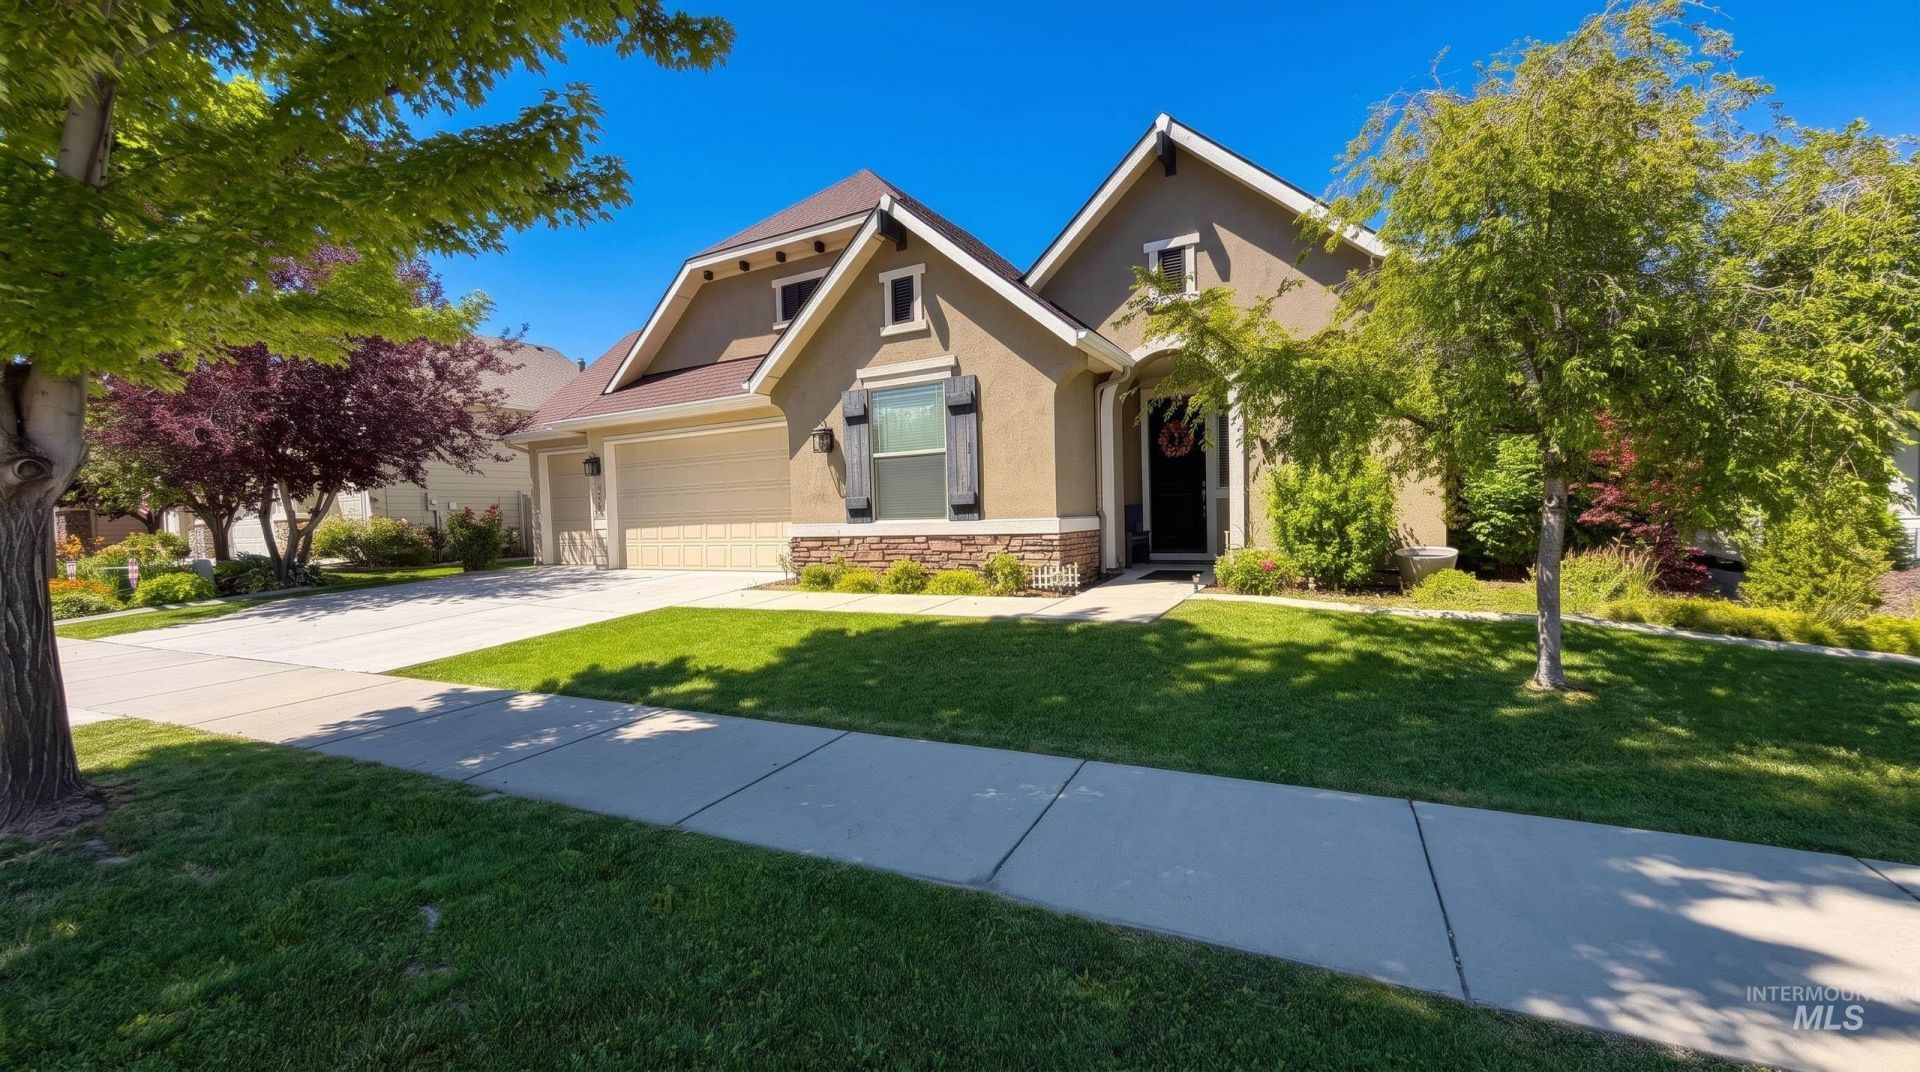
Welcome to this beautifully maintained Coleman Home in the highly sought after West Highlands community! Designed with both comfort and functionality in mind, this home features two spacious living areas, updated flooring, soaring ceilings, and an open-concept layout that is perfect for everyday living and entertaining. The kitchen is the heart of the home, offering updated stainless steel appliances, a large pantry, ample counter space, and seamless flow into the main living area. The spacious primary suite provides a private retreat with dual vanities, a relaxing soaker tub, separate shower, and a generous walk in closet. Step outside to your own backyard oasis featuring mature landscaping, concrete curbing, a custom walkway, and two covered patios. Perfect for entertaining, relaxing, or enjoying Idahos beautiful evenings. West Highlands is one of Middletons premier communities, offering resort style amenities including a community pool, clubhouse, fitness center, sand volleyball court, playgrounds, parks, walking paths, and open green spaces. Conveniently located near schools, shopping, and everyday amenities, this home offers the perfect blend of comfort, community, and convenience. Homes in West Highlands are always in high demand. Schedule your private showing today before this one is gone!
Property Features
Property Type: Residential - Single Family
Cooling: Central Air
Fenced: Yes
Garage: 3 car attached
Heating: Forced Air, Natural Gas
Lot Size: 0.17 Acres
Roof Type: Composition
Stories: 1.0
Taxes: $3,139
Year Built: 2013
Amenities
Bath-Master
Bed-Master Main Level
Split Bedroom
Family Room
Great Room
Double Vanity
Walk-In Closet(s)
Breakfast Bar
Pantry
Kitchen Island
Feature Descriptions
Appliances: Gas Water Heater, Tank Water Heater, Dishwasher, Disposal, Microwave, Oven/Range Freestanding
Construction Materials: Frame, Stone, Stucco
Days on Site: 47
Exterior: Frame, Stone, Stucco
Fencing: Partial, Vinyl
Flooring: Hardwood, Carpet
HOA Fee: 225/ Quarterly
HOA Y/N: Yes
Lot: Standard Lot 6000-9999 SF, Garden, Irrigation Available, Sidewalks, Auto Sprinkler System, Pressurized Irrigation Sprinkler System, Irrigation Sprinkler System
Lot Dimensions: 104x76
Parcel#: M93220070060
Parking: Attached
Parking Notes: Attached
Patio/Porch: Covered Patio/Deck
Patio/Porch: Covered Patio/Deck
Pool: Community, In Ground, Pool
Swimming Pool: Yes
Utilities: Sewer Connected, Cable Connected, Broadband Internet
Water: City Service
Local Schools
High School: Middleton
Middle School: Middleton Jr
Elementary School: Heights
School District: Middleton School District #134
Listed By / Shown By
Listed By
Agency Name: Silvercreek Realty Group
Agency Phone: 208-377-0422
Shown By
Agency Title: Coldwell Banker Tomlinson
Agency Phone: (208) 343-3393
Estimate Your Payment
Estimated Payment
$ 3,012.49 per month $2,607.99 Principal & Interest $261.58 Property Tax $142.92 Homeowner's Insurance
1178 Stallion Springs Way | MLS# 98993329
This single family home located at 1178 Stallion Springs Way, Middleton, ID 83644 is currently listed for sale with an asking price of $490,000. This property was built in 2013 and has 4 bedrooms with 2249 sq. ft. Stallion Springs Way is located in the West Highland S subdivision within the Middleton School District #134 school district. Search West Highland S real estate on www.cbboise.com today.