
Listing Courtesy of:
Silvercreek Realty Group
Agency Phone: 208-377-0422

BEDS3
BATHS2.50
SQUARE FEET2,276
MLS#99003551
STATUSActive
PROPERTY TYPEResidential - Single Family
SUBDIVISIONPrinceton PL
SCHOOLWest Ada School District
Listing Courtesy of:
Silvercreek Realty Group
Agency Phone: 208-377-0422
Property Description
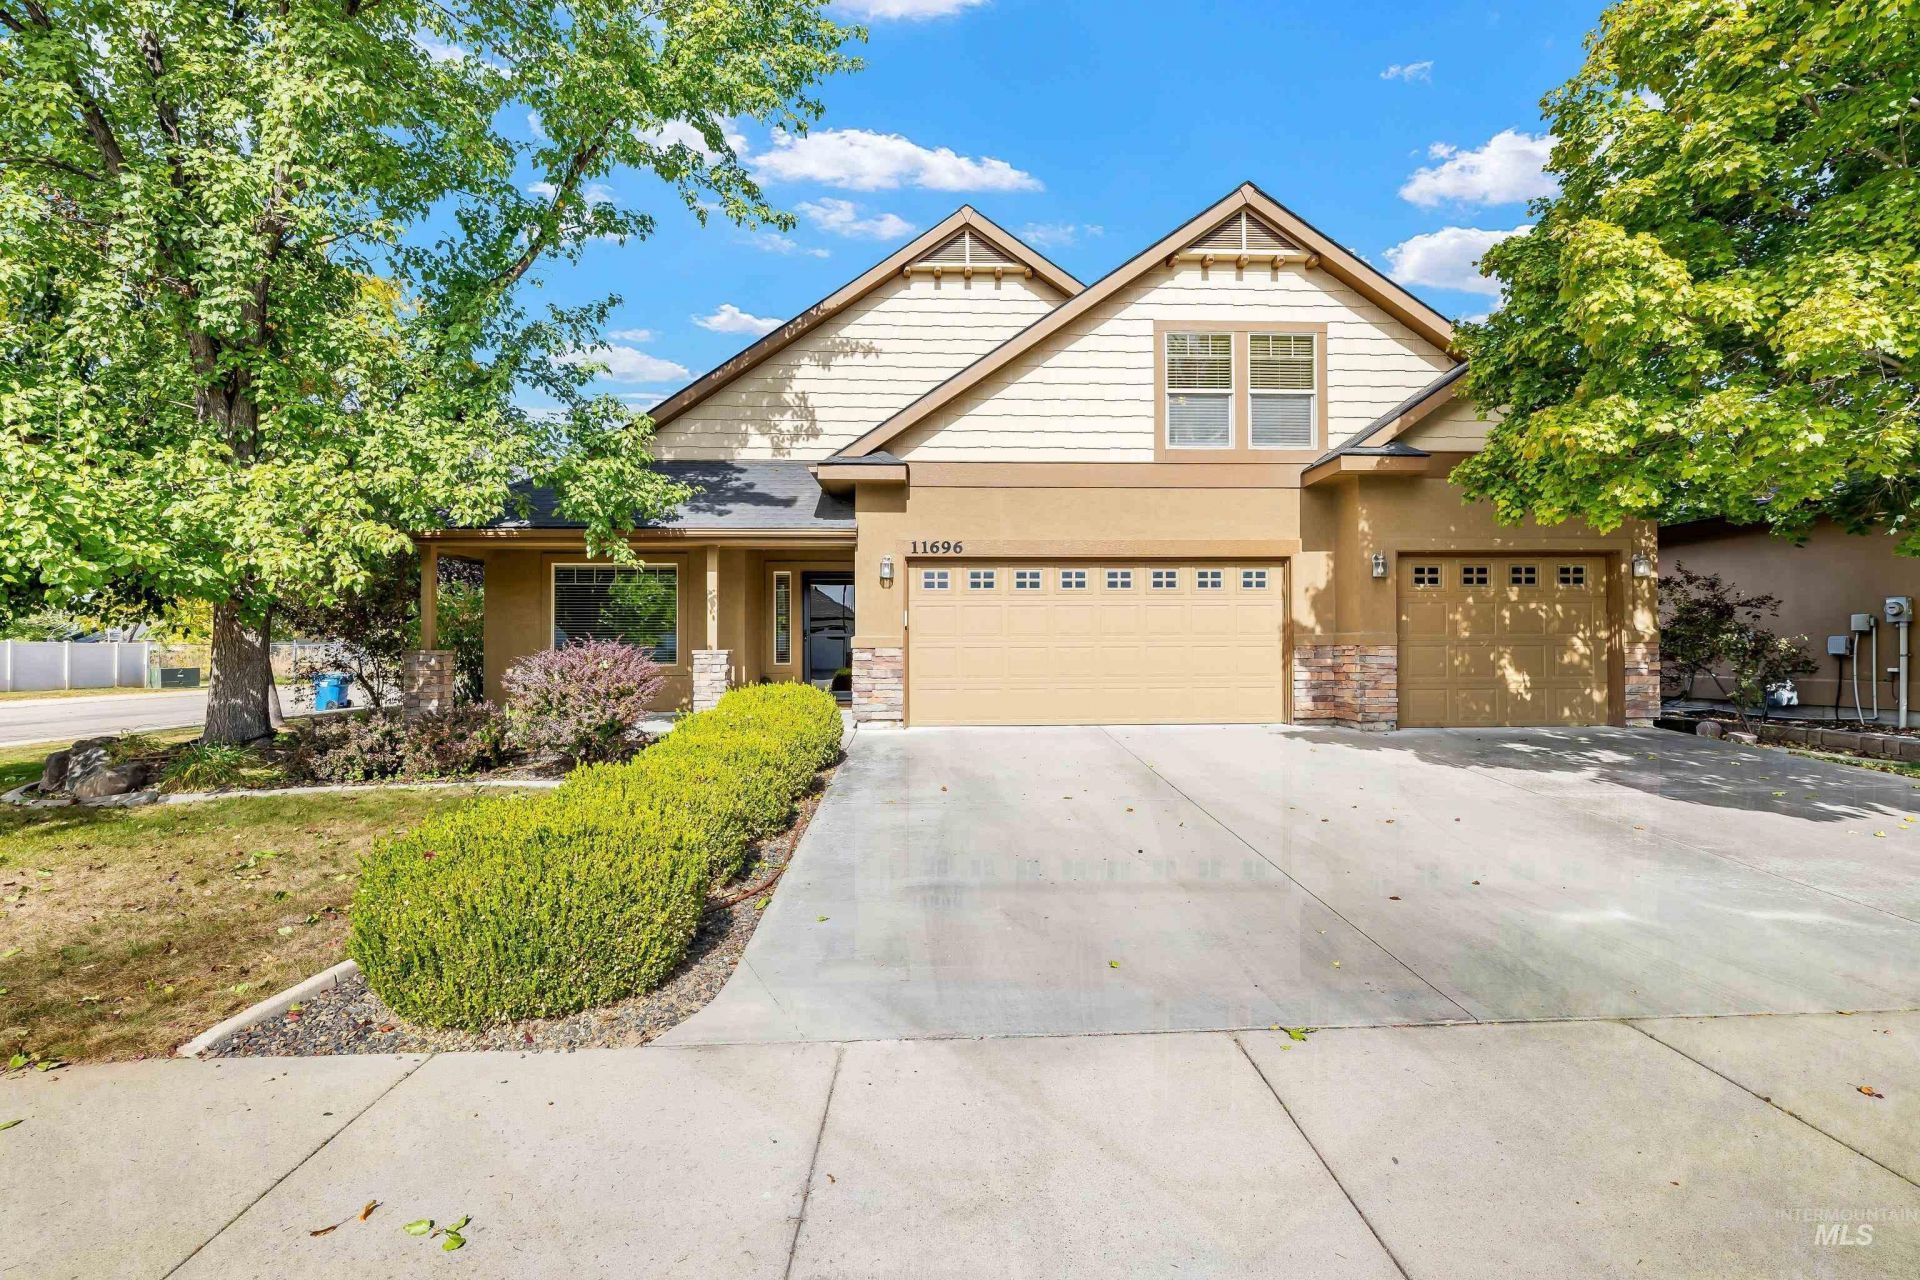
Great Boise location!! Single-level with 3 bedrooms, 3 bathrooms, bonus room, office & 3 car garage. The open concept floor plan features vaulted ceilings, fireplace and hardwood floors. Kitchen with granite countertops, stainless steel appliances, and ample cabinetry, seamlessly flowing into the eating space, great room and office area, making this a perfect place for all to gather. The split bedroom design offers privacy with a spacious primary suite separate from the additional bedrooms. Primary suite feature, huge tile shower, dual vanities and walk in closet. Bonus room with full bathroom. Enjoy the outdoor space with covered patio, fully fenced backyard, mature landscaping & garden space complete with automatic sprinklers, pressurized irrigation.  Great Boise location! One year home warranty with Achosa Home Warranty. Close proximity to Redwood Park,  Meridian Village, Trader Joes, West YMCA, restaurants, shopping, schools, and many amenities. Move in ready!
Property Features
Property Type: Residential - Single Family
Cooling: Central Air
Fenced: Yes
Fireplaces: 1
Garage: 3 car attached
Heating: Forced Air, Natural Gas
Lot Size: 0.17 Acres
Roof Type: Composition
Taxes: $2,582
Year Built: 2006
Amenities
Bath-Master
Bed-Master Main Level
Den/Office
Great Room
Rec/Bonus
Walk-In Closet(s)
Walk In Shower
Breakfast Bar
Granite Counters
Feature Descriptions
Appliances: Gas Water Heater, Dishwasher, Disposal, Microwave, Oven/Range Freestanding
Construction Materials: Frame, Stone
Days on Site: 3
Exterior: Frame, Stone
Fencing: Full, Vinyl
Fireplace: One, Gas
Flooring: Hardwood
HOA Fee: 200/ Annually
HOA Y/N: Yes
Lot: Standard Lot 6000-9999 SF, Garden, Irrigation Available, Sidewalks, Corner Lot, Full Sprinkler System, Pressurized Irrigation Sprinkler System
Parcel#: R7193130670
Parking: Attached
Parking Notes: Attached
Patio/Porch: Covered Patio/Deck
Patio/Porch: Covered Patio/Deck
Utilities: Sewer Connected
Water: City Service
Zoning: R-1C
Local Schools
High School: Centennial
Middle School: Lewis and Clark
Elementary School: Ustick
School District: West Ada School District
Listed By / Shown By
Listed By
Agency Name: Silvercreek Realty Group
Agency Phone: 208-377-0422
Shown By
Agency Title: Coldwell Banker Tomlinson
Agency Phone: (208) 343-3393
Estimate Your Payment
Estimated Payment
$ 3,409.58 per month $3,028.46 Principal & Interest $215.17 Property Tax $165.96 Homeowner's Insurance
11696 W W Ardyce Street | MLS# 99003551
This single family home located at 11696 W W Ardyce Street, Boise, ID 83713 is currently listed for sale with an asking price of $569,000. This property was built in 2006 and has 3 bedrooms with 2276 sq. ft. W W Ardyce Street is located in the Princeton PL subdivision within the West Ada School District school district. Search Princeton PL real estate on www.cbboise.com today.