
Listing Courtesy of:
Silvercreek Realty Group
Agency Phone: 208-377-0422

BEDS3
BATHS3.00
SQUARE FEET2,204
MLS#98997600
STATUSActive
PROPERTY TYPEResidential - Single Family
SUBDIVISIONSunnyvale
SCHOOLVallivue School District #139
Listing Courtesy of:
Silvercreek Realty Group
Agency Phone: 208-377-0422
Property Description
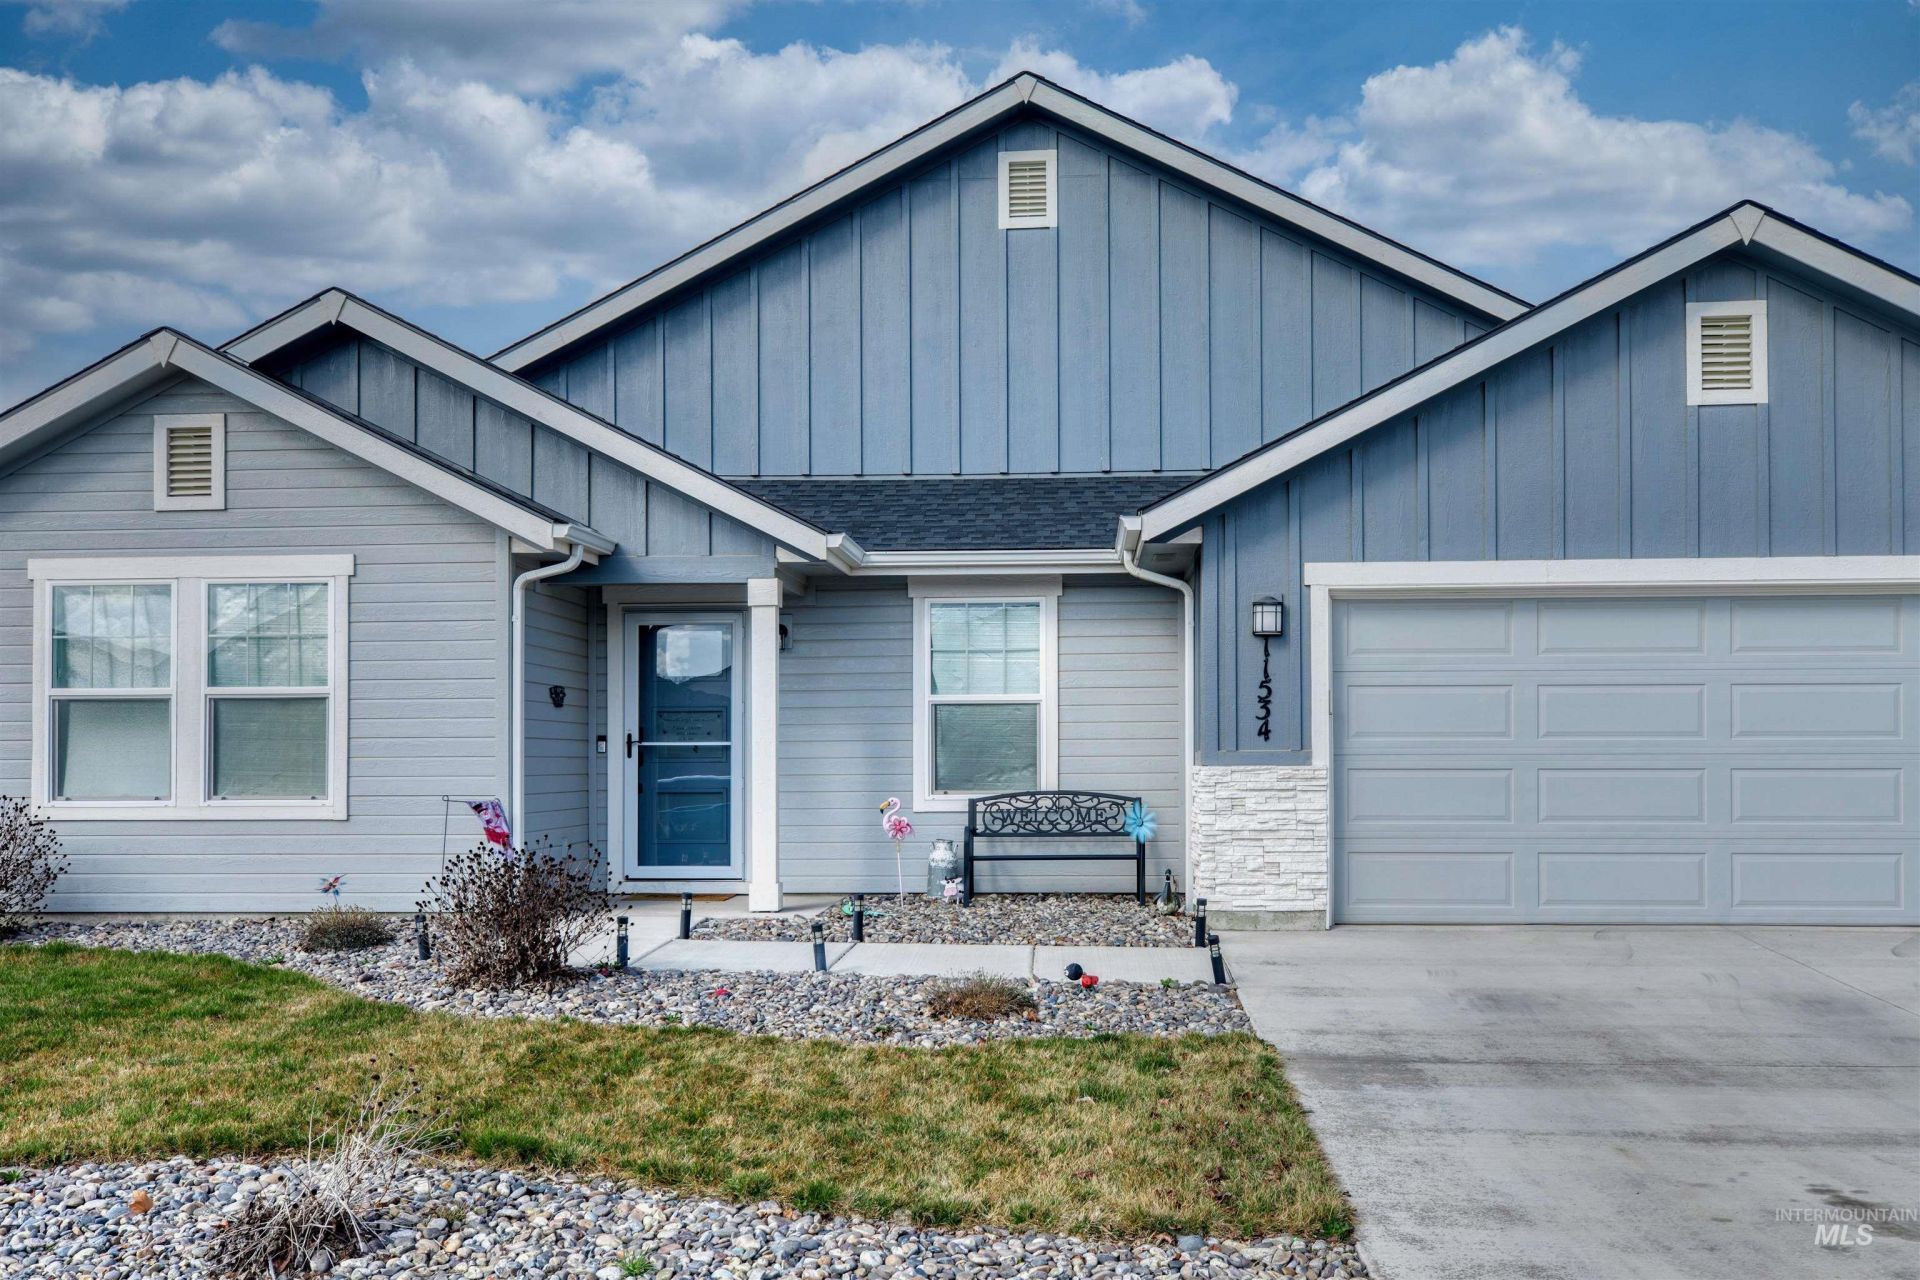
Thoughtfully designed with space and flexibility in mind, this home features an open-concept kitchen and living area ideal for everyday living and entertaining. Two versatile flex rooms offer options for a home office, den, hobby room, or additional living space. The spacious primary suite is complemented by two generously sized secondary bedrooms and a large laundry room. Enjoy an extended covered back patio (60 x 10 ft) that expands the living and entertaining space. Additional features include a water softener rough-in, a fully insulated three-car garage with tandem space, an exterior access door, and a paved side walkway for convenient trash access. Built with energy efficiency in mind, the home includes HERS and ENERGY STAR® features. Photos and a 3D tour are available to showcase the homes layout, finishes, and features. Additional features include a water softener rough-in and a fully insulated three-car garage with 220V + RV 50-amp.
Property Features
Property Type: Residential - Single Family
Cooling: Central Air
Fenced: Yes
Garage: 4 car attached
Heating: Forced Air, Natural Gas
Lot Size: 0.19 Acres
Roof Type: Architectural Style
Stories: 1.0
Taxes: $4,056
Year Built: 2023
Amenities
Bath-Master
Bed-Master Main Level
Den/Office
Double Vanity
Walk-In Closet(s)
Pantry
Granite Counters
Feature Descriptions
Appliances: Gas Water Heater, Dishwasher, Disposal, Microwave, Oven/Range Freestanding
Construction Materials: Frame, Stone, HardiPlank Type, Circ./Cond - Crawl Space
Days on Site: 57
Exterior: Frame, Stone, HardiPlank, Circ./Cond - Crawl Space
Fencing: Full, Vinyl
Flooring: Carpet
HOA Fee: 650/ Annually
HOA Y/N: Yes
Lot: Standard Lot 6000-9999 SF, Sidewalks, Auto Sprinkler System, Pressurized Irrigation Sprinkler System
Lot Dimensions: X 70
Parcel#: R3144913400
Parking: Attached, Finished Driveway
Parking Notes: Attached, Finished Driveway
Patio/Porch: Covered Patio/Deck
Patio/Porch: Covered Patio/Deck
Utilities: Sewer Connected, Broadband Internet
Water: City Service
Local Schools
High School: Ridgevue
Middle School: Sage Valley
Elementary School: Lakevue
School District: Vallivue School District #139
Listed By / Shown By
Listed By
Agency Name: Silvercreek Realty Group
Agency Phone: 208-377-0422
Shown By
Agency Title: Coldwell Banker Tomlinson
Agency Phone: (208) 343-3393
Estimate Your Payment
Estimated Payment
$ 3,004.69 per month $2,528.15 Principal & Interest $338.00 Property Tax $138.54 Homeowner's Insurance
11534 W Trooper St | MLS# 98997600
This single family home located at 11534 W Trooper St, Nampa, ID 83651 is currently listed for sale with an asking price of $475,000. This property was built in 2023 and has 3 bedrooms with 2204 sq. ft. W Trooper St is located in the Sunnyvale subdivision within the Vallivue School District #139 school district. Search Sunnyvale real estate on www.cbboise.com today.