
Listing Courtesy of:
Amherst Madison
Agency Phone: 208-391-2391

BEDS4
BATHS2.00
SQUARE FEET3,575
MLS#99000809
STATUSNew
PROPERTY TYPEResidential - Single Family
SUBDIVISIONStillwater
SCHOOLWest Ada School District
Listing Courtesy of:
Amherst Madison
Agency Phone: 208-391-2391
Property Description
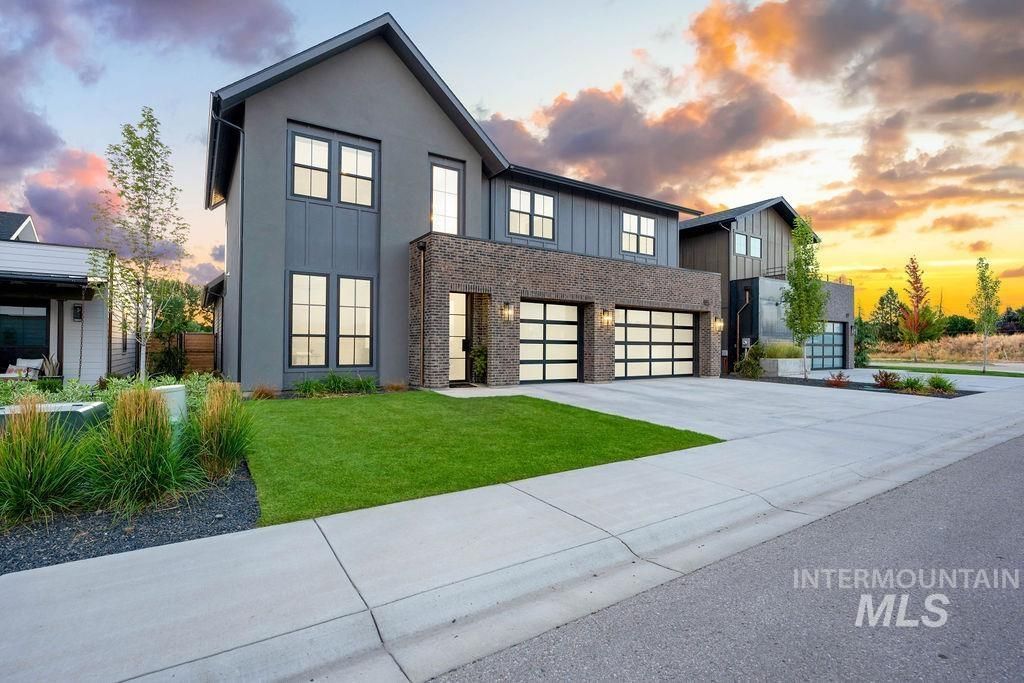
Discover exceptional living in Eagles one-of-a-kind Stillwater community. This 2025 built home blends refined design with custom industrial details, including exposed steel beams, brick walls, soaring ceilings, & a striking linear fireplace. Expansive full-opening patio doors & abundant natural light create a seamless & inviting connection between the great room & the outdoors. The impressive kitchen features Thermador appliances, a 48-in commercial-style gas range, 66-in refrigerator, beautiful wood cabinetry, & a well-finished prep pantry. The main-level primary suite offers vaulted ceilings, a freestanding soaking tub, & an expansive walk-in closet with direct access to the laundry room. A dedicated main-level office with sliding steel door & versatile bonus room contain ample storage & flexible spaces for work, guests, or leisure. Premium upgrades include an energy-efficient Samsung ductless mini-split system, heated hard-wood floors, reverse-osmosis filtration system, water softener, full fencing, & is complete with window treatments. HOA-maintained landscaping makes daily living effortless. Community amenities include a pool, hot tub, sports courts, community garden & more! Centrally located, you can walk to the gym, coffee, & Greenbelt access & drive 5 mins to downtown Eagle & nearby parks. Better than new construction, this home is completely turn-key!
Property Features
Property Type: Residential - Single Family
Cooling: Ductless/Mini Split
Fenced: Yes
Fireplaces: 1
Garage: 3 car attached
Heating: Ductless/Mini Split
Lot Size: 0.16 Acres
Roof Type: Composition, Metal
Stories: 2.0
Taxes: $1,042
Year Built: 2025
Amenities
Bath-Master
Bed-Master Main Level
Den/Office
Great Room
Rec/Bonus
Double Vanity
Central Vacuum Plumbed
Walk-In Closet(s)
Breakfast Bar
Pantry
Kitchen Island
Quartz Counters
Feature Descriptions
Appliances: Tankless Water Heater, Dishwasher, Disposal, Double Oven, Microwave, Oven/Range Freestanding, Gas Range
Construction Materials: Brick, Frame, Masonry
Exterior: Brick, Frame, Masonry
Fencing: Full, Wood
Fireplace: One, Gas, Insert
Flooring: Tile, Carpet, Engineered Wood Floors
HOA Fee: 150/ Monthly
HOA Y/N: Yes
Lot: Standard Lot 6000-9999 SF, Irrigation Available, Sidewalks, Auto Sprinkler System, Drip Sprinkler System, Full Sprinkler System, Pressurized Irrigation Sprinkler System
Lot Dimensions: 110x60
Parcel#: R8163910660
Parking: Attached, Finished Driveway
Parking Notes: Attached, Finished Driveway
Patio/Porch: Covered Patio/Deck
Patio/Porch: Covered Patio/Deck
Pool: Community, In Ground, Pool
Spa: Hot Tub/Spa
Swimming Pool: Yes
Utilities: Sewer Connected, Cable Connected
Water: City Service
Local Schools
High School: Eagle
Middle School: Eagle Middle
Elementary School: Eagle
School District: West Ada School District
Listed By / Shown By
Listed By
Agency Name: Amherst Madison
Agency Phone: 208-391-2391
Shown By
Agency Title: Coldwell Banker Tomlinson
Agency Phone: (208) 343-3393
Estimate Your Payment
Estimated Payment
$ 6,823.74 per month $6,386.90 Principal & Interest $86.83 Property Tax $350.00 Homeowner's Insurance
115 S Steel Farm | MLS# 99000809
This single family home located at 115 S Steel Farm, Eagle, ID 83616 is currently listed for sale with an asking price of $1,200,000. This property was built in 2025 and has 4 bedrooms with 3575 sq. ft. S Steel Farm is located in the Stillwater subdivision within the West Ada School District school district. Search Stillwater real estate on www.cbboise.com today.