
Listing Courtesy of:
A.V. West
Agency Phone: 208-367-9003

BEDS3
BATHS2.00
SQUARE FEET1,482
MLS#99003910
STATUSNew
PROPERTY TYPEResidential - Single Family
SUBDIVISIONIronwood Sub
SCHOOLWest Ada School District
Listing Courtesy of:
A.V. West
Agency Phone: 208-367-9003
Property Description
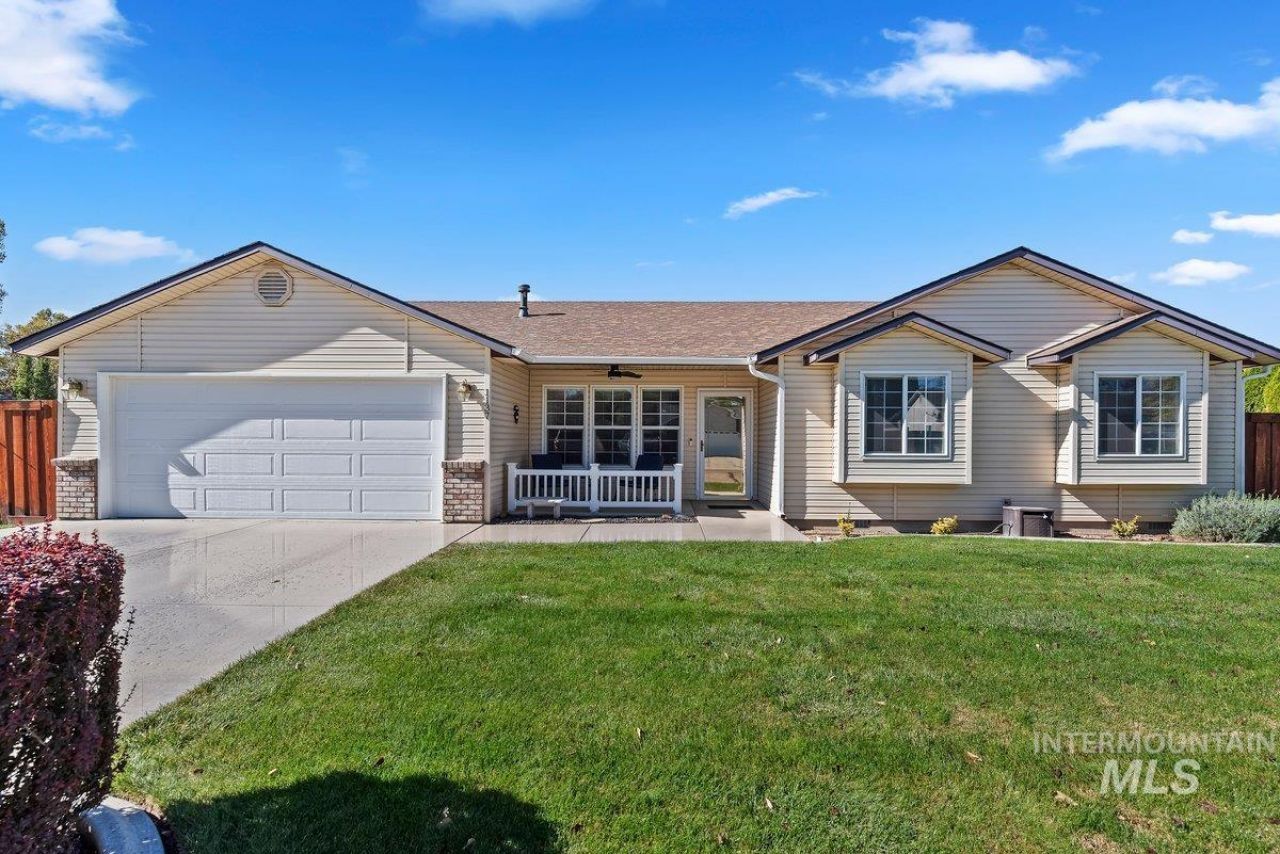
Impeccably kept and beautifully maintained, this move in ready single level home is move-in ready. Pride of ownership is evident throughout and the yard is easy care...featuring a WONDERFUL RV pad secured behind the fence, this home has a great sideyard and manageable lawn to care for! Pressurized irrigation a plus too! 1482 sq. ft, 3 bedroom, 2 bath ranch home. Cozy up in the family room by the gas fireplace, open to the dining and kitchen...beautiful new quartz countertops in baths and kitchen. Pantry- Great kitchen featuring that gas stove you have been wishing for. Spotless and the kind of condition you love to find in a home. Located off of Cloverdale, great central location, this home will not last long. Vinyl siding for easy care.
Property Features
Property Type: Residential - Single Family
Cooling: Central Air
Fenced: Yes
Garage: 2 car attached
Heating: Forced Air, Natural Gas
Lot Size: 0.20 Acres
Roof Type: Composition
Stories: 1.0
Taxes: $1,606
Year Built: 1998
Amenities
Walk-In Closet(s)
Pantry
Quartz Counters
Feature Descriptions
Accessibility: Bathroom Bars
Appliances: Gas Water Heater, Dishwasher, Disposal, Microwave, Oven/Range Freestanding, Refrigerator, Gas Range
Construction Materials: Vinyl Siding
Exterior: Vinyl
Fencing: Wood
Fireplace: Gas
Flooring: Carpet
HOA Fee: 232/ Annually
HOA Y/N: Yes
Lot: Standard Lot 6000-9999 SF, Auto Sprinkler System, Full Sprinkler System, Pressurized Irrigation Sprinkler System
Lot Dimensions: 115x75
Parcel#: R4313590340
Parking: Attached, RV Access/Parking, Finished Driveway
Parking Notes: Attached, RV Access/Parking, Finished Driveway
Utilities: Sewer Connected, Cable Connected
Water: City Service
Zoning: R1-C
Local Schools
High School: Mountain View
Middle School: Lewis and Clark
Elementary School: Pepper Ridge
School District: West Ada School District
Listed By / Shown By
Listed By
Agency Name: A.V. West
Agency Phone: 208-367-9003
Shown By
Agency Title: Coldwell Banker Tomlinson
Agency Phone: (208) 343-3393
Estimate Your Payment
Estimated Payment
$ 2,604.03 per month $2,341.86 Principal & Interest $133.83 Property Tax $128.33 Homeowner's Insurance
1137 S Scranton Avenue | MLS# 99003910
This single family home located at 1137 S Scranton Avenue, Boise, ID 83709 is currently listed for sale with an asking price of $440,000. This property was built in 1998 and has 3 bedrooms with 1482 sq. ft. S Scranton Avenue is located in the Ironwood Sub subdivision within the West Ada School District school district. Search Ironwood Sub real estate on www.cbboise.com today.