
Listing Courtesy of:
Silvercreek Realty Group
Agency Phone: 208-377-0422

BEDS3
BATHS2.00
SQUARE FEET1,936
MLS#98993031
STATUSPending
PROPERTY TYPEResidential - Single Family
SUBDIVISIONSunrise Park 3
SCHOOLMountain Home School District #193
Listing Courtesy of:
Silvercreek Realty Group
Agency Phone: 208-377-0422
Property Description
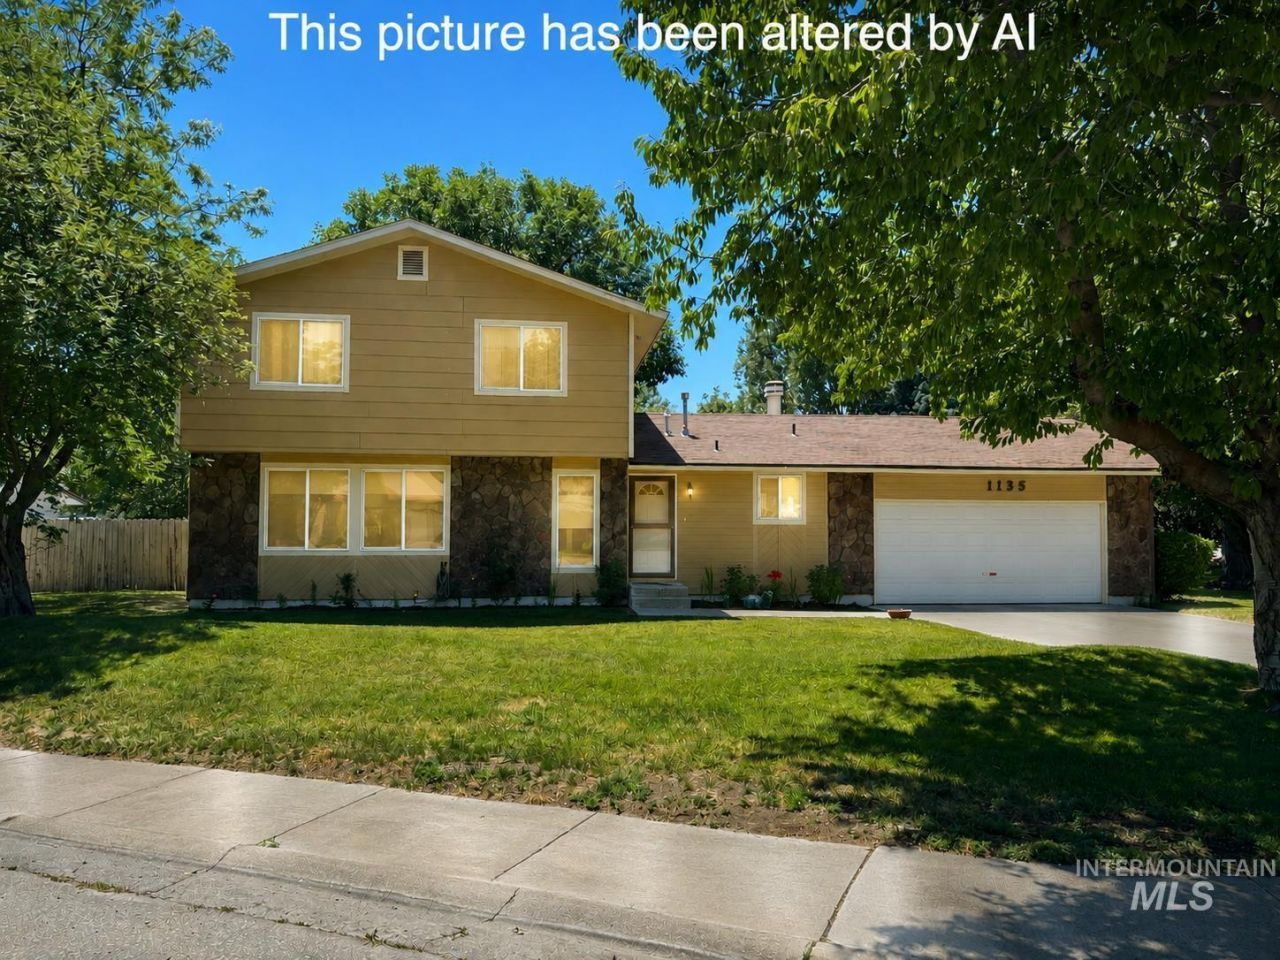
Welcome to 1135 S. Haskett Street, Mountain Home, Idaho! This spacious two-story home sits on a quarter-acre lot, offering ample outdoor space. The home has seen numerous upgrades, including new windows in 2018, updated kitchen in 2020, and a refreshed master bathroom in 2020. Additional insulation in attic and floor joists enhances comfort, while a new HVAC system installed in 2018 ensures year-round efficiency. Conveniently located near Boise and Mountain Home Air Force Base, the property is surrounded by hunting, fishing, and hiking opportunities. Community events like Air Force Appreciation Day and the farmers market add to the welcoming atmosphere. This home combines modern updates with an active lifestyle?dont miss the chance to call it yours!
Property Features
Property Type: Residential - Single Family
Cooling: Central Air
Fenced: Yes
Fireplaces: 1
Garage: 2 car attached
Heating: Forced Air, Natural Gas
Lot Size: 0.26 Acres
Roof Type: Composition
Stories: 2.0
Taxes: $824
Year Built: 1979
Amenities
Bath-Master
Formal Dining
Family Room
Walk-In Closet(s)
Walk In Shower
Pantry
Laminate Counters
Feature Descriptions
Appliances: Gas Water Heater, Tank Water Heater, Dishwasher, Disposal, Microwave, Oven/Range Freestanding, Refrigerator, Washer, Dryer
Construction Materials: Frame
Days on Site: 46
Exterior: Frame
Fencing: Wood
Fireplace: One
Flooring: Carpet
Formal Dining: Yes
Lot: 10000 SF - .49 AC, Sidewalks, Corner Lot, Auto Sprinkler System, Full Sprinkler System
Parcel#: RPA0158006004AA
Parking: Attached, Finished Driveway
Parking Notes: Attached, Finished Driveway
Utilities: Sewer Connected
Water: City Service
Local Schools
High School: Mountain Home
Middle School: Mtn Home
Elementary School: West
School District: Mountain Home School District #193
Listed By / Shown By
Listed By
Agency Name: Silvercreek Realty Group
Agency Phone: 208-377-0422
Shown By
Agency Title: Coldwell Banker Tomlinson
Agency Phone: (208) 343-3393
Estimate Your Payment
Estimated Payment
$ 2,089.18 per month $1,915.54 Principal & Interest $68.67 Property Tax $104.97 Homeowner's Insurance
1135 S Haskett | MLS# 98993031
This single family home located at 1135 S Haskett, Mountain Home, ID 83647 is currently listed for sale with an asking price of $359,900. This property was built in 1979 and has 3 bedrooms with 1936 sq. ft. S Haskett is located in the Sunrise Park 3 subdivision within the Mountain Home School District #193 school district. Search Sunrise Park 3 real estate on www.cbboise.com today.