
Listing Courtesy of:
exp Realty, LLC
Agency Phone: 208-890-7776

BEDS4
BATHS3.00
SQUARE FEET2,325
MLS#98996345
STATUSActive
PROPERTY TYPEResidential - Single Family
SUBDIVISIONMandalay Ranch
SCHOOLVallivue School District #139
Listing Courtesy of:
exp Realty, LLC
Agency Phone: 208-890-7776
Property Description
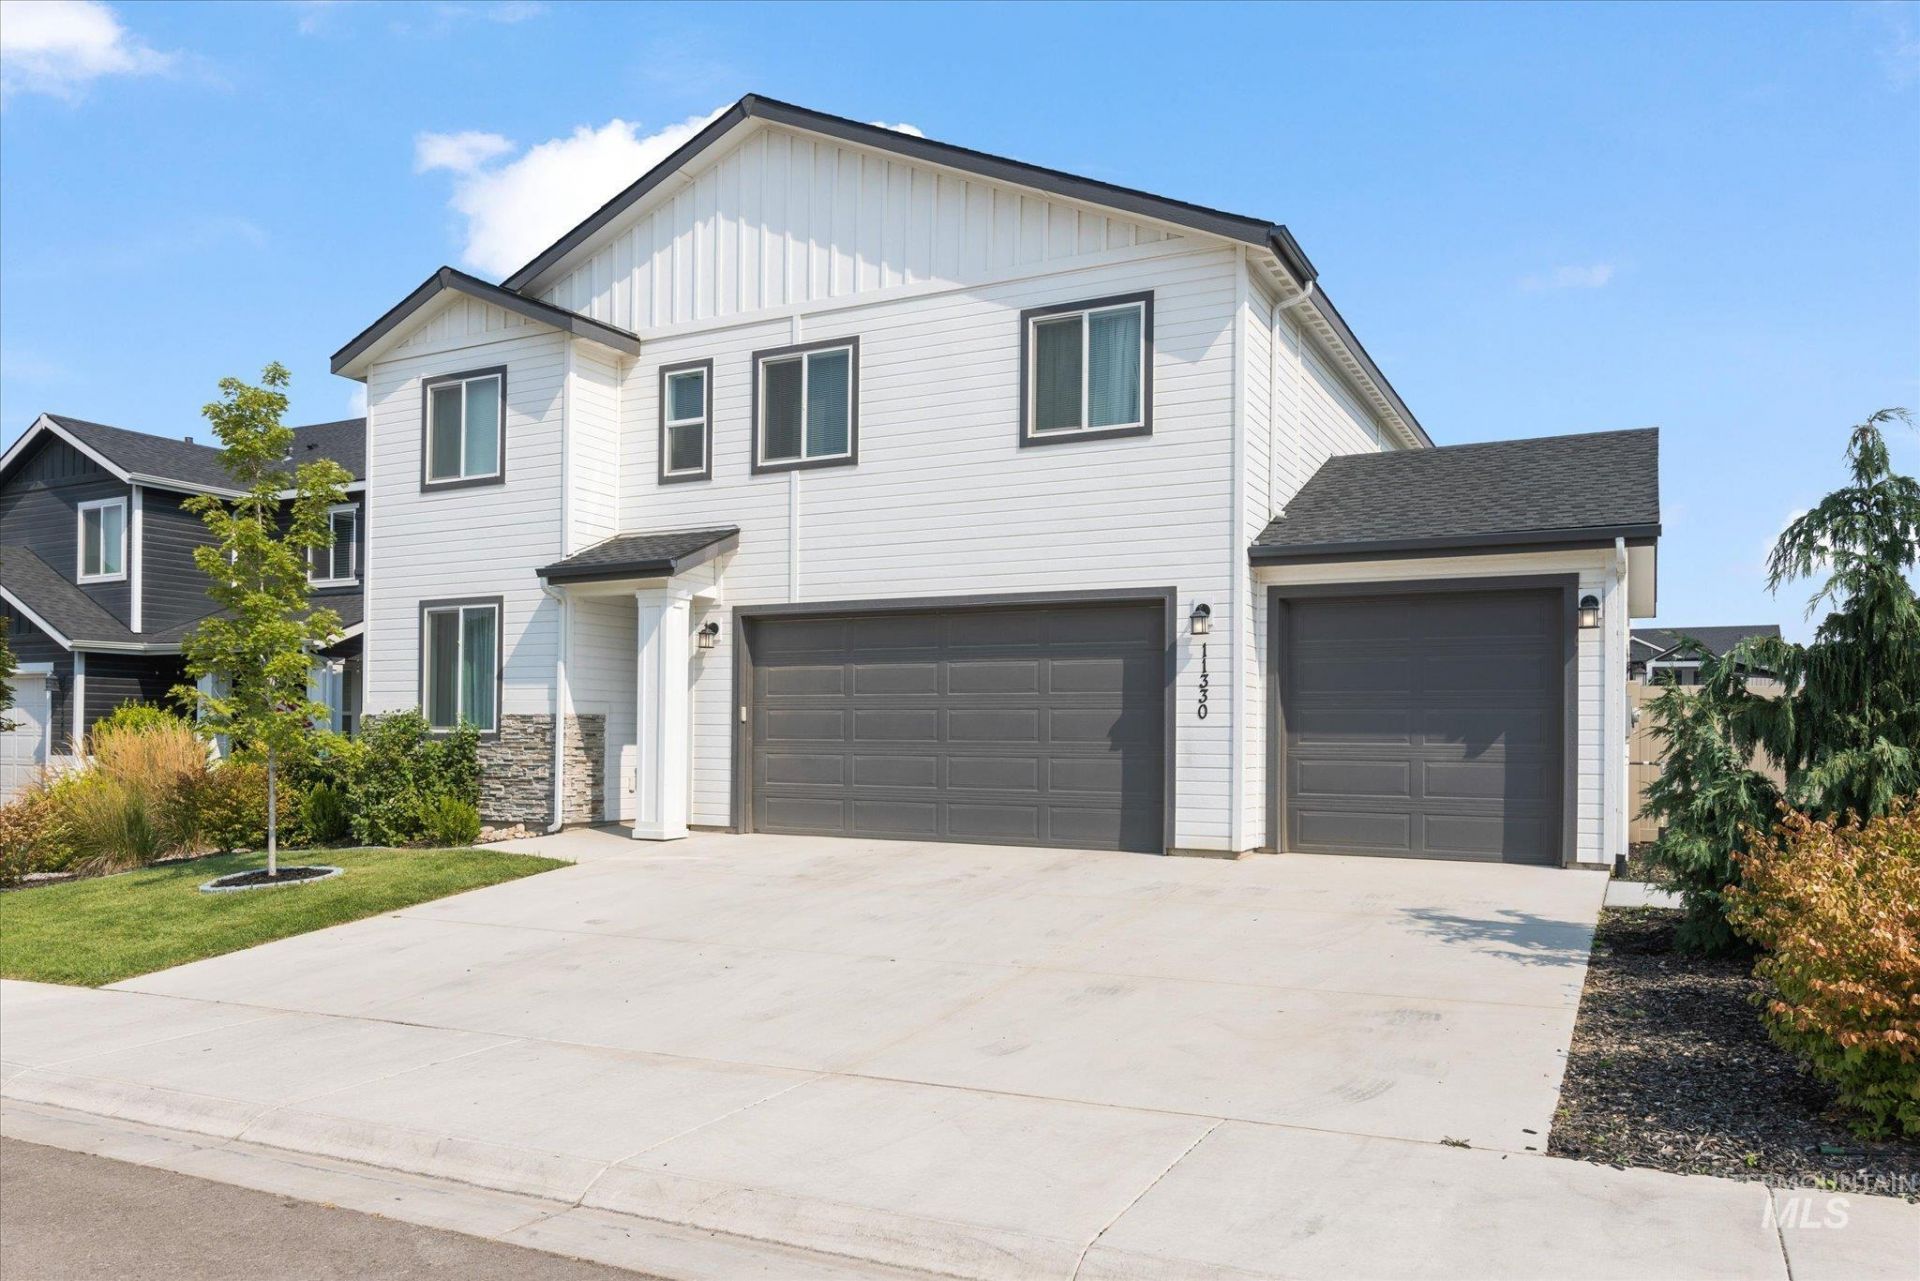
Explore this well maintained 4-bedroom, 3-bathroom home offering a thoughtful layout that blends comfort and functionality throughout. The main level includes a versatile 4th bedroom, perfect for an office or guests. Main living area provides a welcoming space for everyday living and gatherings, creating a natural flow into the heart of the home. Kitchen is appointed with quartz countertops, offering both style and practicality for meal preparation and entertaining. Primary bedroom includes a walk-in closet, providing storage and organization, while additional bedrooms and loft offer flexible space that can be adapted to a variety of needs. Step outside to a beautifully landscaped yard ready for relaxing or entertaining also featuring a large shed for additional storage. Walking paths and community pool add to the convenience of the location.
Property Features
Property Type: Residential - Single Family
Cooling: Central Air
Fenced: Yes
Garage: 3 car attached
Heating: Forced Air
Lot Size: 0.15 Acres
Roof Type: Composition
Stories: 2.0
Taxes: $2,115
Year Built: 2023
Amenities
Bath-Master
Great Room
Walk-In Closet(s)
Quartz Counters
Feature Descriptions
Appliances: Gas Water Heater, Dishwasher, Disposal, Refrigerator, Washer, Dryer, Gas Range
Construction Materials: Wood Siding
Days on Site: 54
Exterior: Wood
Fencing: Full, Vinyl
Fireplace: Gas
HOA Fee: 165/ Quarterly
HOA Y/N: Yes
Lot: Standard Lot 6000-9999 SF, Irrigation Available, Sidewalks, Irrigation Sprinkler System
Parcel#: 34089265 0
Parking: Attached
Parking Notes: Attached
Pool: Community
Swimming Pool: Yes
Utilities: Sewer Connected
Water: City Service
Zoning: R1
Local Schools
High School: Ridgevue
Middle School: Summitvue
Elementary School: East Canyon
School District: Vallivue School District #139
Listed By / Shown By
Listed By
Agency Name: exp Realty, LLC
Agency Phone: 208-890-7776
Shown By
Agency Title: Coldwell Banker Tomlinson
Agency Phone: (208) 343-3393
Estimate Your Payment
Estimated Payment
$ 2,842.94 per month $2,528.15 Principal & Interest $176.25 Property Tax $138.54 Homeowner's Insurance
11330 Aspen Hill Dr | MLS# 98996345
This single family home located at 11330 Aspen Hill Dr, Caldwell, ID 83605 is currently listed for sale with an asking price of $475,000. This property was built in 2023 and has 4 bedrooms with 2325 sq. ft. Aspen Hill Dr is located in the Mandalay Ranch subdivision within the Vallivue School District #139 school district. Search Mandalay Ranch real estate on www.cbboise.com today.