
Listing Courtesy of:
Keller Williams Realty Boise
Agency Phone: 208-672-9000

BEDS3
BATHS2.00
SQUARE FEET2,348
MLS#99001090
STATUSActive
PROPERTY TYPEResidential - Single Family
SUBDIVISIONSunnyvale
SCHOOLVallivue School District #139
Listing Courtesy of:
Keller Williams Realty Boise
Agency Phone: 208-672-9000
Property Description
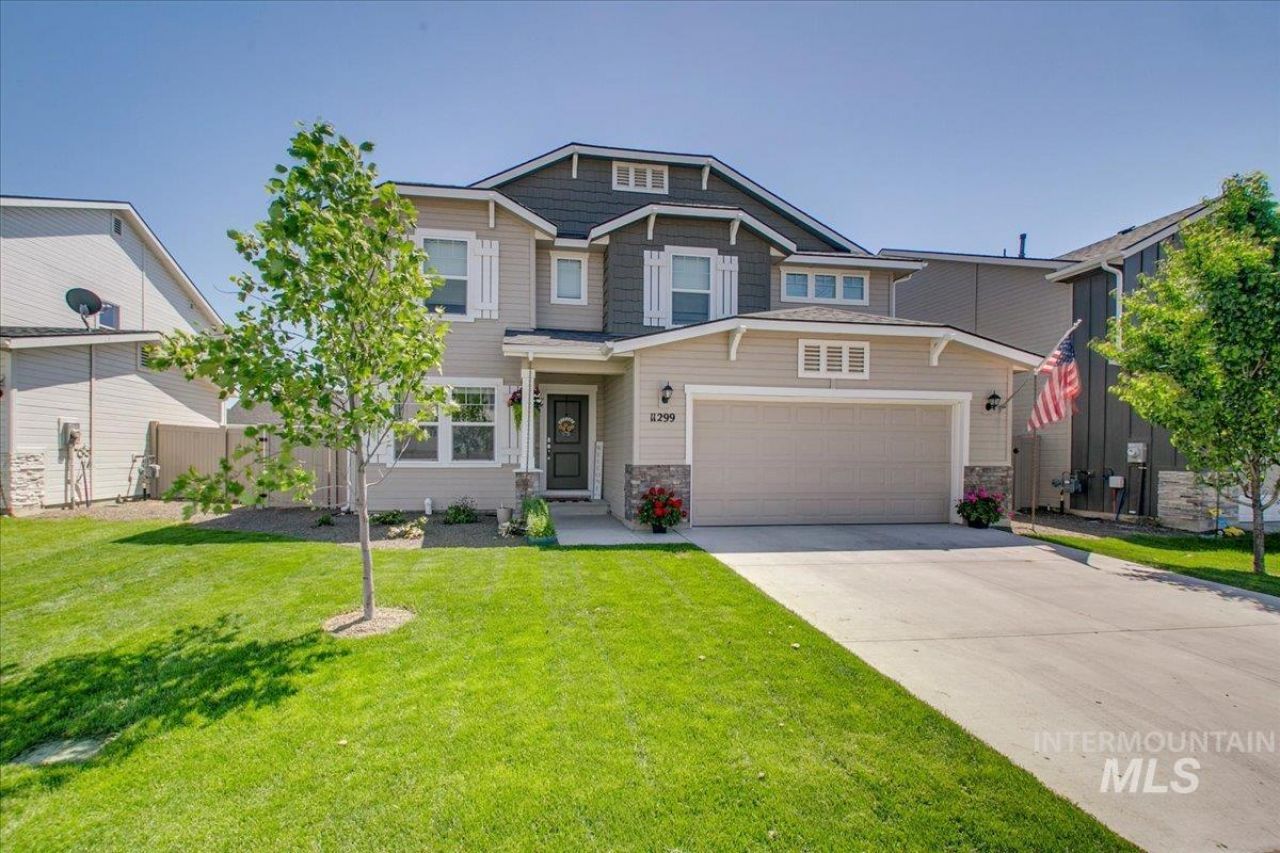
This modern and thoughtfully designed home offers the perfect blend of space, comfort, and functionality. The open-concept great room provides clear views of the kitchen and backyard, ideal for both entertaining and everyday living. The kitchen features stainless steel gas appliances, granite countertops, pendant lighting over the island, upgraded cabinets, and durable vinyl plank flooring throughout the main level. New carpet in the living room adds a fresh, move-in-ready feel. Downstairs, youll find a dedicated office, perfect for working from home, hobbies, or a quiet study space, along with a half bath. Upstairs are 2 secondary bedrooms, a full secondary bath, and a large primary suite, where the laundry room conveniently connects to the primarys walk-in closet. Enjoy outdoor living in the fully vinyl fenced backyard with a large covered patio, great for barbecues, gatherings, or peaceful evenings. Built just 4 years ago in Sunnyvale, this home is HERS and Energy Star certified, offering impressive energy efficiency and long-term utility savings.
Property Features
Property Type: Residential - Single Family
Cooling: Central Air
Fenced: Yes
Garage: 2 car attached
Heating: Forced Air, Natural Gas
Lot Size: 0.14 Acres
Roof Type: Architectural Style
Stories: 2.0
Taxes: $2,053
Year Built: 2022
Amenities
Bath-Master
Split Bedroom
Den/Office
Great Room
Double Vanity
Walk-In Closet(s)
Loft
Breakfast Bar
Pantry
Kitchen Island
Countertop-Concrete
Feature Descriptions
Appliances: Gas Water Heater, Dishwasher, Disposal, Microwave, Oven/Range Freestanding, Refrigerator, Gas Range
Construction Materials: Frame, HardiPlank Type, Circ./Cond - Crawl Space
Days on Site: 8
Exterior: Frame, HardiPlank, Circ./Cond - Crawl Space
Fencing: Full, Vinyl
Flooring: Carpet, Laminate
HOA Fee: 600/ Annually
HOA Y/N: Yes
Lot: Standard Lot 6000-9999 SF, Irrigation Available, Sidewalks, Auto Sprinkler System, Full Sprinkler System, Pressurized Irrigation Sprinkler System
Lot Dimensions: 115x53
Parcel#: R3143529100
Parking: Attached, Finished Driveway
Parking Notes: Attached, Finished Driveway
Patio/Porch: Covered Patio/Deck
Patio/Porch: Covered Patio/Deck
Utilities: Sewer Connected, Cable Connected
Water: City Service
Local Schools
High School: Ridgevue
Middle School: Sage Valley
Elementary School: Lakevue
School District: Vallivue School District #139
Listed By / Shown By
Listed By
Agency Name: Keller Williams Realty Boise
Agency Phone: 208-672-9000
Shown By
Agency Title: Coldwell Banker Tomlinson
Agency Phone: (208) 343-3393
Estimate Your Payment
Estimated Payment
$ 2,584.58 per month $2,288.11 Principal & Interest $171.08 Property Tax $125.39 Homeowner's Insurance
11299 W Taviton St | MLS# 99001090
This single family home located at 11299 W Taviton St, Nampa, ID 83651 is currently listed for sale with an asking price of $429,900. This property was built in 2022 and has 3 bedrooms with 2348 sq. ft. W Taviton St is located in the Sunnyvale subdivision within the Vallivue School District #139 school district. Search Sunnyvale real estate on www.cbboise.com today.