
Listing Courtesy of:
Michael Ryan Real Estate
Agency Phone: 208-577-6886

BEDS4
BATHS3.00
SQUARE FEET2,616
MLS#99001234
STATUSActive
PROPERTY TYPEResidential - Single Family
SUBDIVISIONChestnut Hills
SCHOOLWest Ada School District
Listing Courtesy of:
Michael Ryan Real Estate
Agency Phone: 208-577-6886
Property Description
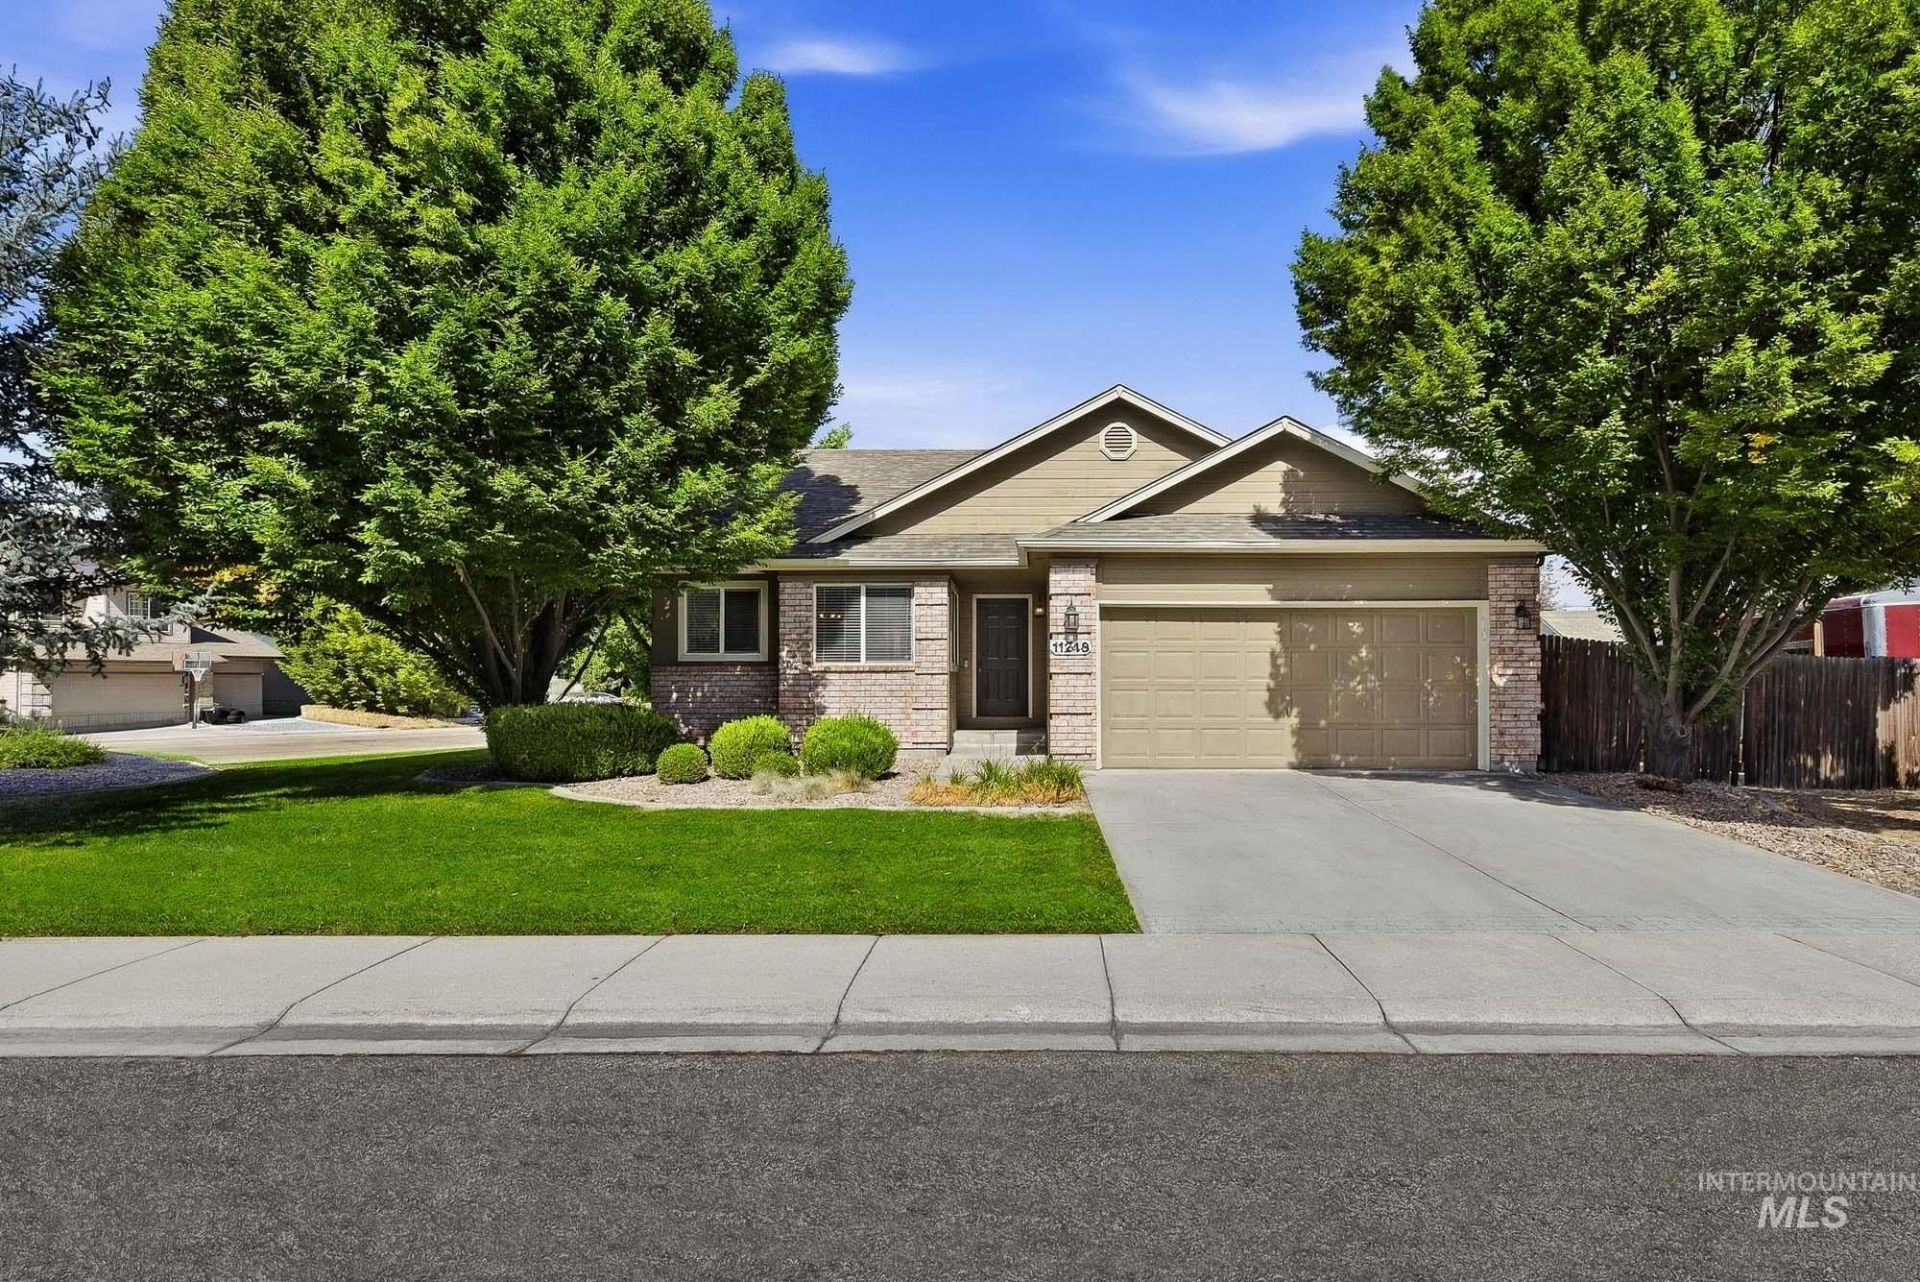
Welcome to this beautiful 4-bedroom, 3-bathroom home perfectly situated on a large corner lot with dedicated RV parking. The single-story design with a fully finished basement offers an exceptional blend of style and space. The main floor features bright, open living spaces with vaulted ceilings, a stack-stone fireplace, and extended wood flooring. The beautifully updated chefs kitchen boasts a large central island, stainless steel appliances, and a stylish hammered copper farmhouse sink. The main level includes two bedrooms and two full bathrooms, including a master suite with dual vanity sinks and a deep-soaking garden tub with tile surround. Downstairs, the expansive basement adds a large bonus room, two additional bedrooms, and a full bathroom, providing the perfect setup for a home theater, gym, or guest suite. Step outside to a private, fully fenced yard surrounded by mature shade trees and manicured lawns. All the big-ticket items have been done, new HVAC system in 2025 and new roof in 2017. Centrally located with easy access to I84, The Village, Downtown or the airport, this move-in ready gem offers the ultimate combination comfort and convenience.
Property Features
Property Type: Residential - Single Family
Cooling: Central Air
Fenced: Yes
Fireplaces: 1
Garage: 2 car attached
Heating: Forced Air, Natural Gas
Lot Size: 0.22 Acres
Roof Type: Composition
Taxes: $2,819
Year Built: 1996
Amenities
Bath-Master
Bed-Master Main Level
Split Bedroom
Family Room
Rec/Bonus
Double Vanity
Walk-In Closet(s)
Breakfast Bar
Kitchen Island
Solid Surface Counters
Feature Descriptions
Appliances: Gas Water Heater, Dishwasher, Disposal, Microwave, Oven/Range Freestanding, Refrigerator, Water Softener Owned
Construction Materials: Brick, Frame
Days on Site: 24
Exterior: Brick, Frame
Fencing: Full, Wood
Fireplace: One
Flooring: Hardwood
HOA Fee: 250/ Annually
HOA Y/N: Yes
Lot: Standard Lot 6000-9999 SF, Garden, Irrigation Available, Corner Lot, Auto Sprinkler System, Pressurized Irrigation Sprinkler System
Lot Dimensions: 103x98
Parcel#: R1388750360
Parking: Attached, RV Access/Parking
Parking Notes: Attached, RV Access/Parking
Utilities: Sewer Connected, Cable Connected
Water: City Service
Local Schools
High School: Centennial
Middle School: Lewis and Clark
Elementary School: Ustick
School District: West Ada School District
Listed By / Shown By
Listed By
Agency Name: Michael Ryan Real Estate
Agency Phone: 208-577-6886
Shown By
Agency Title: Coldwell Banker Tomlinson
Agency Phone: (208) 343-3393
Estimate Your Payment
Estimated Payment
$ 3,378.24 per month $2,980.02 Principal & Interest $234.92 Property Tax $163.30 Homeowner's Insurance
11248 W Red Maple Dr | MLS# 99001234
This single family home located at 11248 W Red Maple Dr, Boise, ID 83709 is currently listed for sale with an asking price of $559,900. This property was built in 1996 and has 4 bedrooms with 2616 sq. ft. W Red Maple Dr is located in the Chestnut Hills subdivision within the West Ada School District school district. Search Chestnut Hills real estate on www.cbboise.com today.