
Listing Courtesy of:
Silvercreek Realty Group
Agency Phone: 208-377-0422

BEDS4
BATHS2.00
SQUARE FEET2,371
MLS#98998769
STATUSPending
PROPERTY TYPEResidential - Single Family
SUBDIVISIONRegency Heights
SCHOOLEmmett Independent District #221
Listing Courtesy of:
Silvercreek Realty Group
Agency Phone: 208-377-0422
Property Description
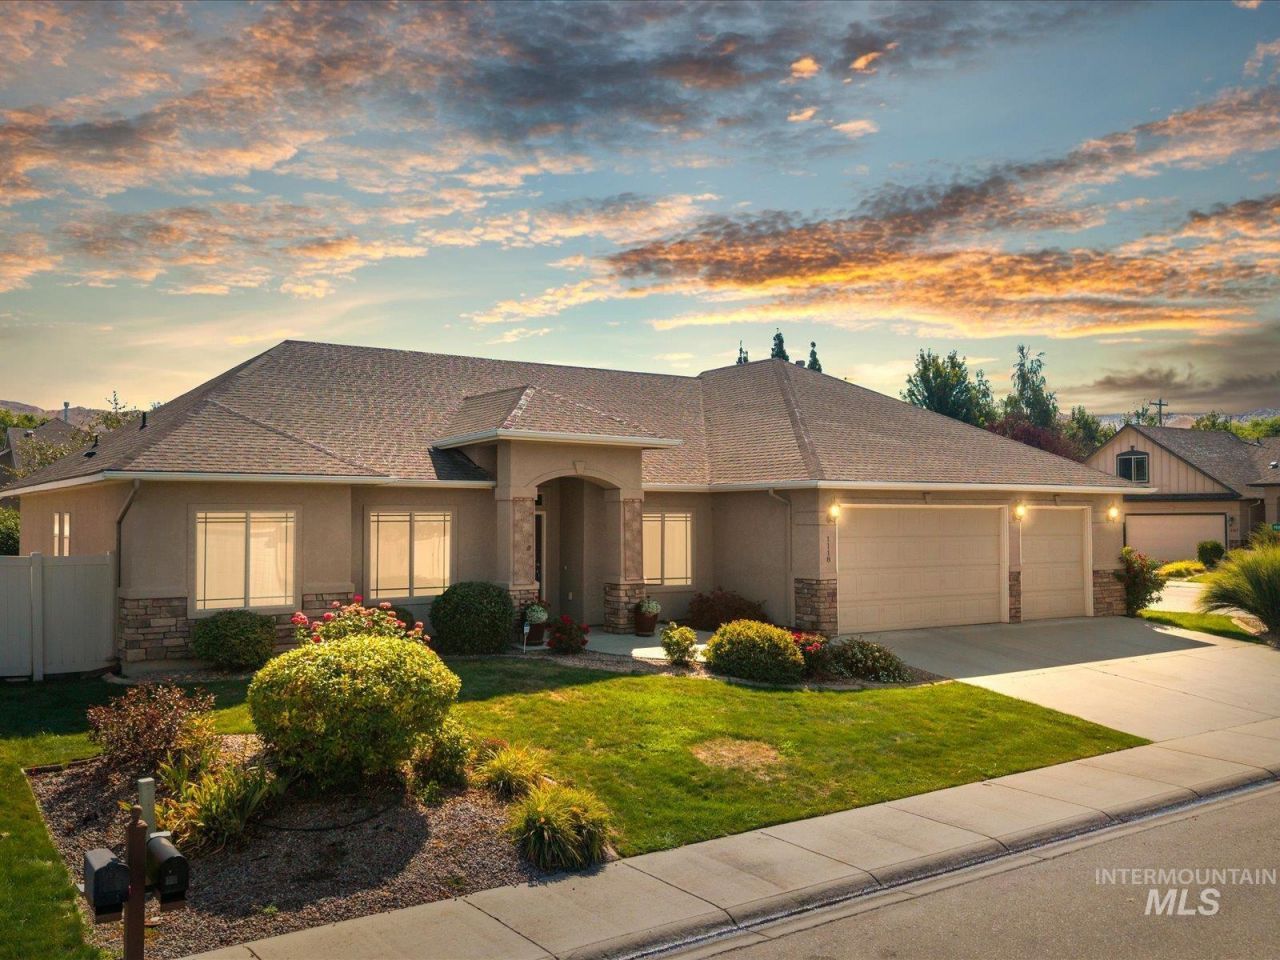
Well-Maintained Regency Heights Gem! This beautiful 2,371 sq. ft. stucco home, is perfectly situated on a desirable corner lot in the heart of Emmett! This spacious 4-bedroom, 2.5-bath home offers the comfort, functionality, and thoughtful features youve been looking for. Step inside to an inviting open-concept floor plan designed for everyday living and entertaining. The spacious living area features a cozy corner gas fireplace, creating the perfect gathering spot on cool evenings. An additional den provides flexible space for a home office, hobby room, playroom, or whatever best fits your lifestyle. This home truly checks all the boxes, including the added convenience of a central vacuum system, generous living space, and a 3-car garage providing plenty of room for vehicles, storage, toys, or your workshop needs. Outside, enjoy a low-maintenance yard designed to give you more time to enjoy life and less time working in the yard. The fully fenced backyard features vinyl fencing, irrigation, a handy storage shed, and a nice covered patio?perfect for relaxing, entertaining, or enjoying those beautiful Idaho evenings. Conveniently located close to schools, shopping, dining, and the Black Canyon outdoor recreation area that makes Gem County such a special place. OPEN HOUSE AUG. 29 - 12-2 PM.
Property Features
Property Type: Residential - Single Family
Cooling: Central Air
Fenced: Yes
Fireplaces: 1
Garage: 3 car attached
Heating: Forced Air, Natural Gas
Lot Size: 0.22 Acres
Roof Type: Composition, Architectural Style
Stories: 1.0
Taxes: $2,006
Year Built: 2006
Amenities
Bath-Master
Bed-Master Main Level
Split Bedroom
Den/Office
Formal Dining
Family Room
Double Vanity
Central Vacuum Plumbed
Walk-In Closet(s)
Walk In Shower
Breakfast Bar
Pantry
Granite Counters
Tile Counters
Feature Descriptions
Appliances: Gas Water Heater, Dishwasher, Disposal, Double Oven, Microwave, Oven/Range Freestanding, Refrigerator, Water Softener Owned
Construction Materials: Frame, Stucco
Days on Site: 48
Exterior: Frame, Stucco
Fencing: Partial, Vinyl
Fireplace: One, Gas
Flooring: Tile, Carpet, Vinyl
Formal Dining: Yes
HOA Fee: 300/ Annually
HOA Y/N: Yes
Lot: Standard Lot 6000-9999 SF, Garden, Irrigation Available, Sidewalks, Corner Lot, Auto Sprinkler System, Full Sprinkler System, Irrigation Sprinkler System
Lot Dimensions: 0x0
Parcel#: RPE1700A040030
Parking: Attached, Finished Driveway
Parking Notes: Attached, Finished Driveway
Patio/Porch: Covered Patio/Deck
Patio/Porch: Covered Patio/Deck
Utilities: Sewer Connected, Cable Connected
Water: City Service
Local Schools
High School: Emmett
Middle School: Emmett
Elementary School: Carberry
School District: Emmett Independent District #221
Listed By / Shown By
Listed By
Agency Name: Silvercreek Realty Group
Agency Phone: 208-377-0422
Shown By
Agency Title: Coldwell Banker Tomlinson
Agency Phone: (208) 343-3393
Estimate Your Payment
Estimated Payment
$ 3,114.56 per month $2,794.27 Principal & Interest $167.17 Property Tax $153.13 Homeowner's Insurance
1118 Regency Way | MLS# 98998769
This single family home located at 1118 Regency Way, Emmett, ID 83617 is currently listed for sale with an asking price of $525,000. This property was built in 2006 and has 4 bedrooms with 2371 sq. ft. Regency Way is located in the Regency Heights subdivision within the Emmett Independent District #221 school district. Search Regency Heights real estate on www.cbboise.com today.