
Listing Courtesy of:
Aspire Realty Group
Agency Phone: 208-615-2433

BEDS4
BATHS2.00
SQUARE FEET2,332
MLS#98995456
STATUSNew
PROPERTY TYPEResidential - Single Family
SUBDIVISIONFallbrook
SCHOOLWest Ada School District
Listing Courtesy of:
Aspire Realty Group
Agency Phone: 208-615-2433
Property Description
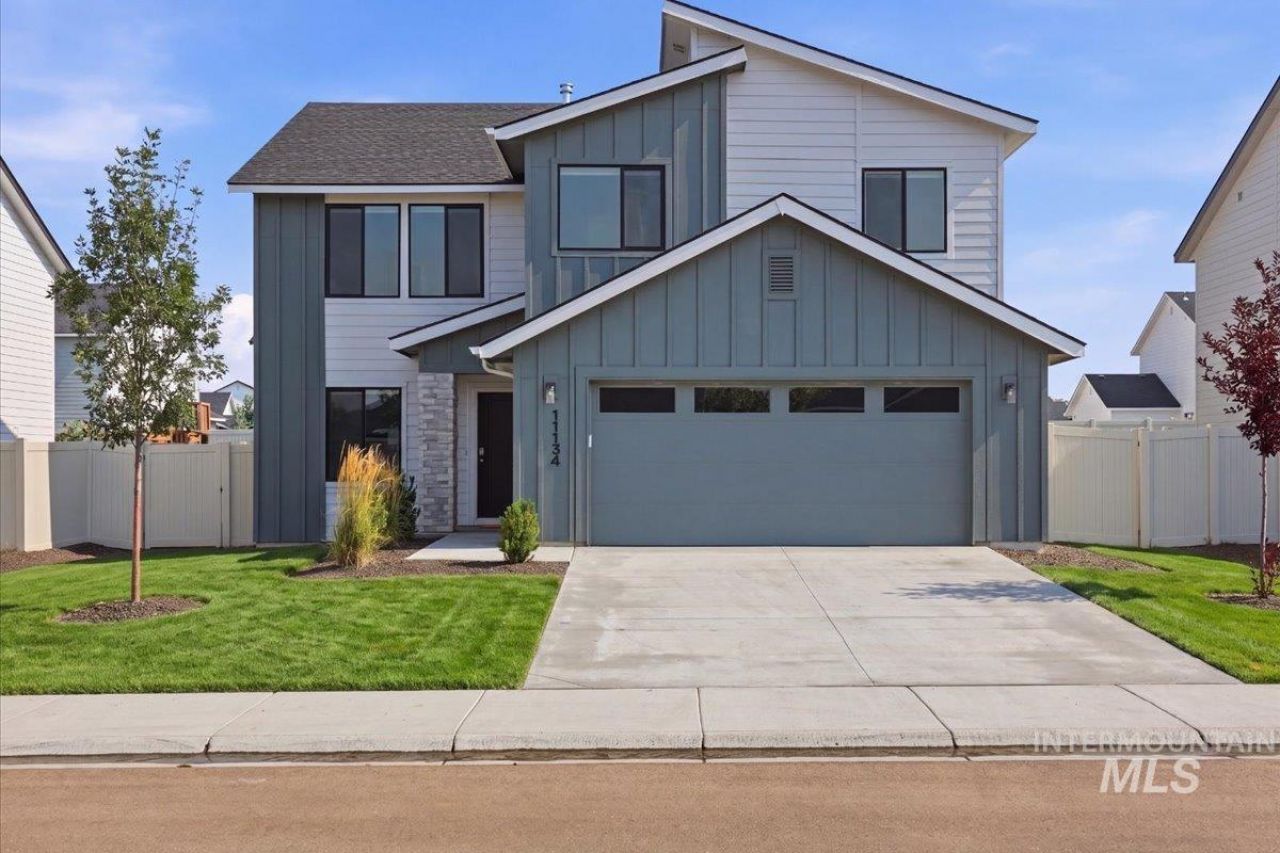
Move-in ready in Fallbrook - no new-construction wait required! This two-story Lennox floor plan offers 4 bedrooms, 2.5 baths, and 2,332 sq ft, just two years young. The main level flows from an open living room and dining area into a well-equipped kitchen with an island, breakfast bar, walk-in pantry, and solid surface counters, plus a versatile flex room ideal for a home office. Brand-new vinyl plank flooring (installed July 2026) runs through the main level, and the refrigerator, washer, and dryer are included. Upstairs, the primary suite anchors three additional bedrooms and a sunny loft/bonus room - a great flex space for a playroom, media room, or second office. Enjoy a covered patio out back and Fallbrooks community amenities: a private pond, three soccer fields, a playground, and miles of walking paths, all in the West Ada School District.
Property Features
Property Type: Residential - Single Family
Cooling: Central Air
Fenced: Yes
Garage: 2 car attached
Heating: Forced Air, Natural Gas
Lot Size: 0.15 Acres
Roof Type: Composition
Stories: 2.0
Taxes: $1,907
Year Built: 2024
Amenities
Bath-Master
Double Vanity
Walk-In Closet(s)
Breakfast Bar
Kitchen Island
Solid Surface Counters
Feature Descriptions
Appliances: Gas Water Heater, Dishwasher, Disposal, Microwave, Refrigerator, Washer, Dryer
Construction Materials: Frame, Masonry, HardiPlank Type
Exterior: Frame, Masonry, HardiPlank
Fencing: Full, Vinyl
Flooring: Carpet
HOA Fee: 700/ Annually
HOA Y/N: Yes
Lot: Standard Lot 6000-9999 SF, Irrigation Available, Sidewalks, Auto Sprinkler System, Partial Sprinkler System, Pressurized Irrigation Sprinkler System, Irrigation Sprinkler System
Lot Dimensions: 106x60
Parcel#: R2737340820
Parking: Attached
Parking Notes: Attached
Patio/Porch: Covered Patio/Deck
Patio/Porch: Covered Patio/Deck
Utilities: Sewer Connected
Water: City Service
Local Schools
High School: Owyhee
Middle School: Star
Elementary School: Star
School District: West Ada School District
Listed By / Shown By
Listed By
Agency Name: Aspire Realty Group
Agency Phone: 208-615-2433
Shown By
Agency Title: Coldwell Banker Tomlinson
Agency Phone: (208) 343-3393
Estimate Your Payment
Estimated Payment
$ 2,825.05 per month $2,527.62 Principal & Interest $158.92 Property Tax $138.51 Homeowner's Insurance
11134 W Langit St | MLS# 98995456
This single family home located at 11134 W Langit St, Star, ID 83669 is currently listed for sale with an asking price of $474,900. This property was built in 2024 and has 4 bedrooms with 2332 sq. ft. W Langit St is located in the Fallbrook subdivision within the West Ada School District school district. Search Fallbrook real estate on www.cbboise.com today.