
Listing Courtesy of:
Group One Sotheby's Int'l Realty
Agency Phone: 208-287-5000

BEDS4
BATHS4.00
SQUARE FEET3,047
MLS#99001791
STATUSActive
PROPERTY TYPEResidential - Single Family
SUBDIVISIONSage Acre Ranch
SCHOOLWest Ada School District
Listing Courtesy of:
Group One Sotheby's Int'l Realty
Agency Phone: 208-287-5000
Property Description
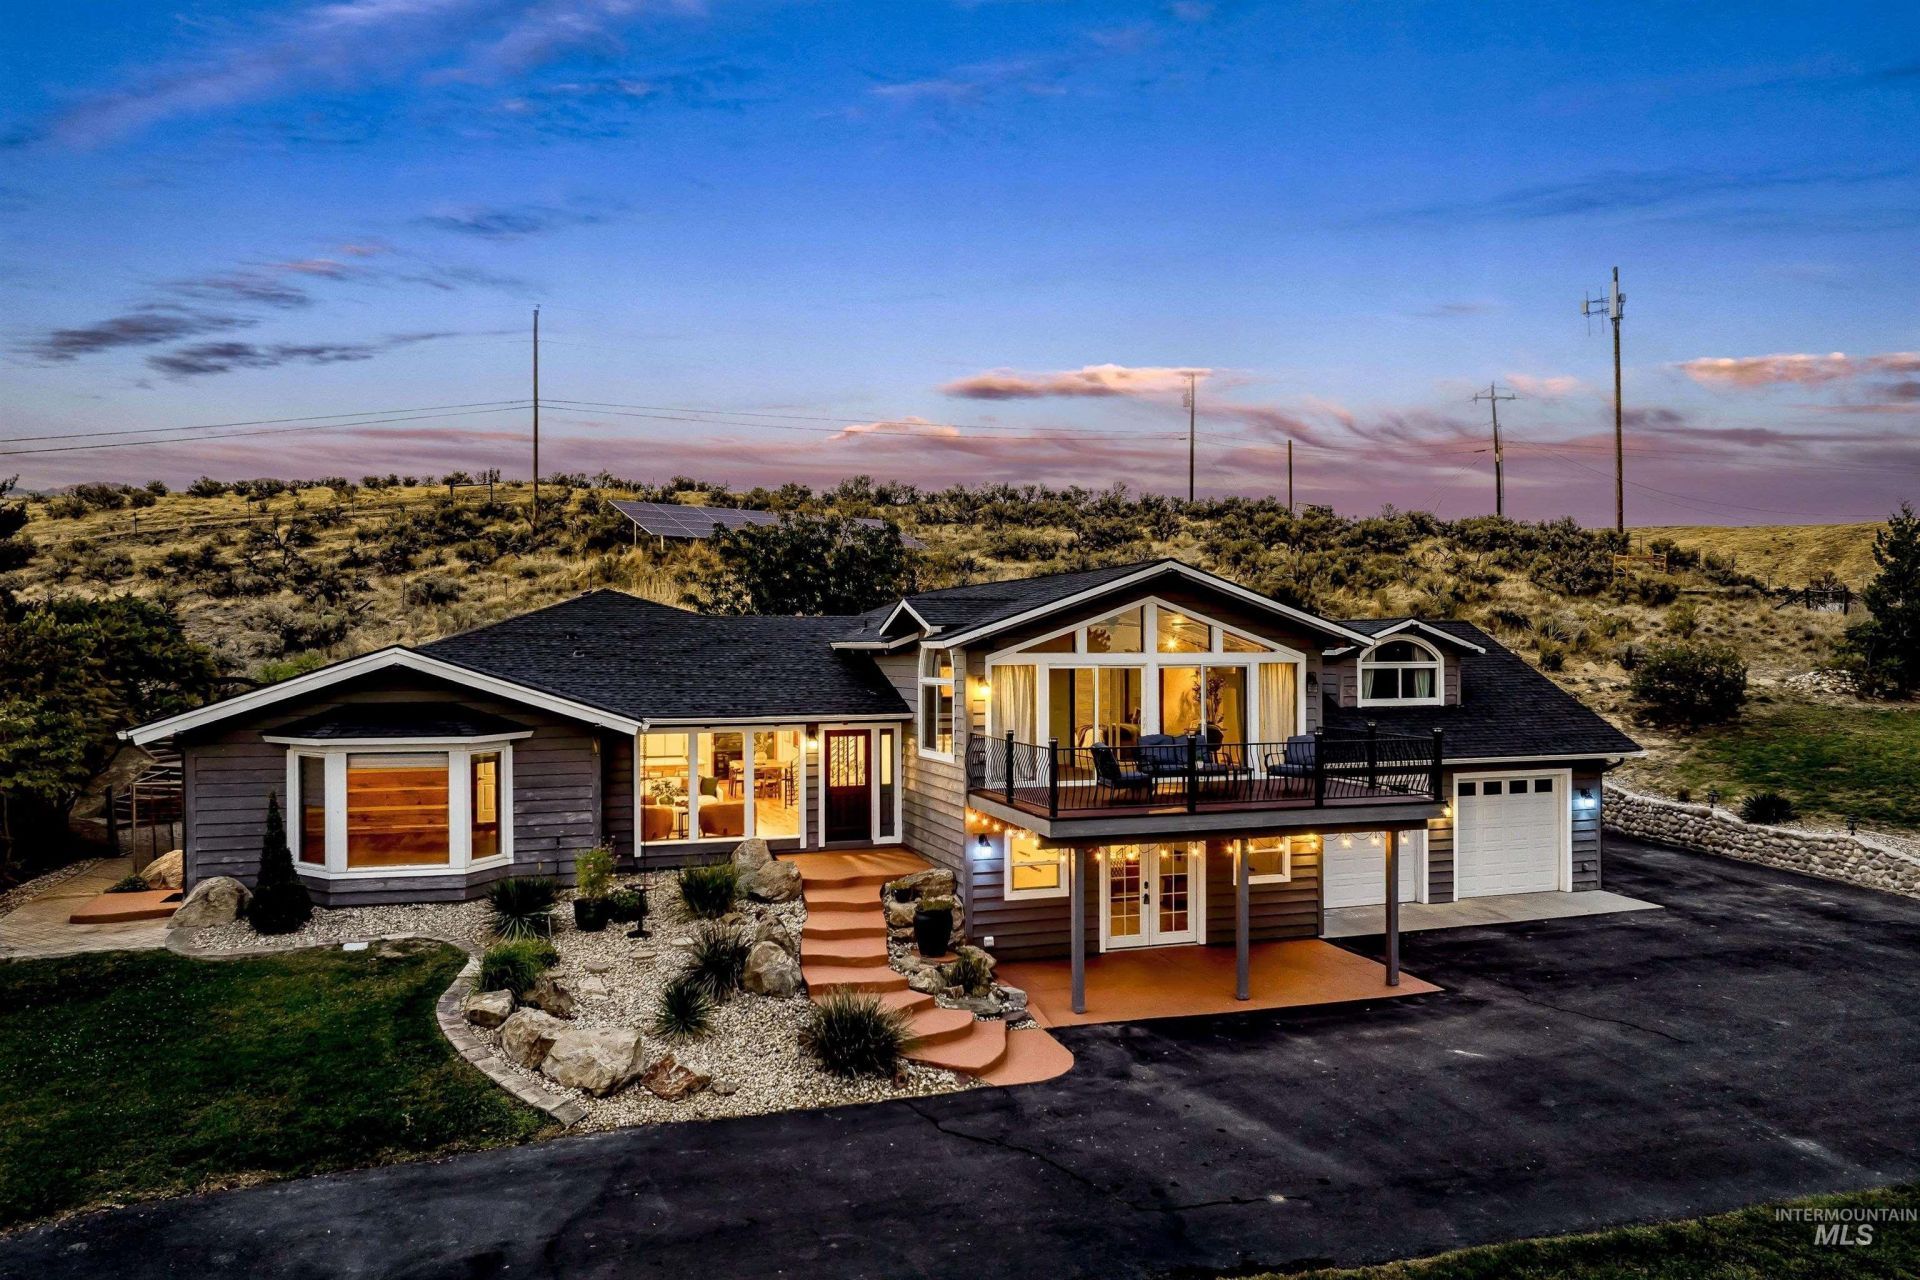
Valley views in front, foothills adventure out back. Set on 1.59 acres, this architecturally distinctive retreat offers a rare connection to the Boise foothills, backing to public land with direct access to Ridge to Rivers trails and the Eagle Bike Park. Soaring vaulted ceilings, architectural beams, expansive windows and gleaming hardwood floors create light-filled, inviting interiors. The beautifully updated kitchen features white quartz, a generous island, farmhouse sink, double ovens, new Samsung Bespoke appliances and large pantry. The primary suite is a serene retreat with a sunroom and expansive deck capturing sweeping valley views. Exceptional flexibility includes a lower-level bedroom, bath and sitting room with private French-door entry, plus a separate lodge-inspired suite with ensuite bath and exterior entrance. Terraced patios, fire pit and garden spaces embrace the natural setting. Oversized garage with loft, RV parking, solar and no HOA.
Property Features
Property Type: Residential - Single Family
Basement: Yes
Basement: Daylight, Walk-Out Access
Cooling: Central Air, Ductless/Mini Split
Fenced: Yes
Garage: 2 car attached
Heating: Electric, Forced Air, Heat Pump, Passive Solar
Lot Size: 1.59 Acres
Roof Type: Composition
Taxes: $4,483
Year Built: 1975
Amenities
Bath-Master
Guest Room
Den/Office
Family Room
Great Room
Two Master Bedrooms
Double Vanity
Loft
Breakfast Bar
Pantry
Kitchen Island
Quartz Counters
Feature Descriptions
Accessibility: Accessible Hallway(s)
Appliances: Electric Water Heater, Tank Water Heater, Dishwasher, Disposal, Oven/Range Built-In, Refrigerator, Washer, Dryer, Water Softener Owned
Construction Materials: Wood Siding
Days on Site: 6
Exterior: Wood
Fencing: Partial, Wood
Flooring: Hardwood, Tile, Carpet
Lot: 1 - 4.99 AC, Dog Run, Garden, Horses, Views, Borders Public Owned Land, Canyon Rim, Chickens, Cul-De-Sac, Rolling Slope, Auto Sprinkler System, Drip Sprinkler System, Full Sprinkler System, Pressurized Irrigation Sprinkler System
Parcel#: R7689000140 & S0511212405
Parking: Attached, RV Access/Parking, Finished Driveway
Parking Notes: Attached, RV Access/Parking, Finished Driveway
Sewer: Septic Tank
Utilities: Cable Connected, Broadband Internet
Water: City Service, Well
Zoning: R1
Local Schools
High School: Eagle
Middle School: Eagle Middle
Elementary School: Eagle Hills
School District: West Ada School District
Listed By / Shown By
Listed By
Agency Name: Group One Sotheby's Int'l Realty
Agency Phone: 208-287-5000
Shown By
Agency Title: Coldwell Banker Tomlinson
Agency Phone: (208) 343-3393
Estimate Your Payment
Estimated Payment
$ 8,205.23 per month $7,424.78 Principal & Interest $373.58 Property Tax $406.88 Homeowner's Insurance
11130 N Culdesac Way | MLS# 99001791
This single family home located at 11130 N Culdesac Way, Boise, ID 83714 is currently listed for sale with an asking price of $1,395,000. This property was built in 1975 and has 4 bedrooms with 3047 sq. ft. N Culdesac Way is located in the Sage Acre Ranch subdivision within the West Ada School District school district. Search Sage Acre Ranch real estate on www.cbboise.com today.