
Listing Courtesy of:
Aspire Realty Group
Agency Phone: 208-615-2433

BEDS3
BATHS2.00
SQUARE FEET1,847
MLS#99006104
STATUSNew
PROPERTY TYPEResidential - Single Family
SCHOOLEmmett Independent District #221
Listing Courtesy of:
Aspire Realty Group
Agency Phone: 208-615-2433
Property Description
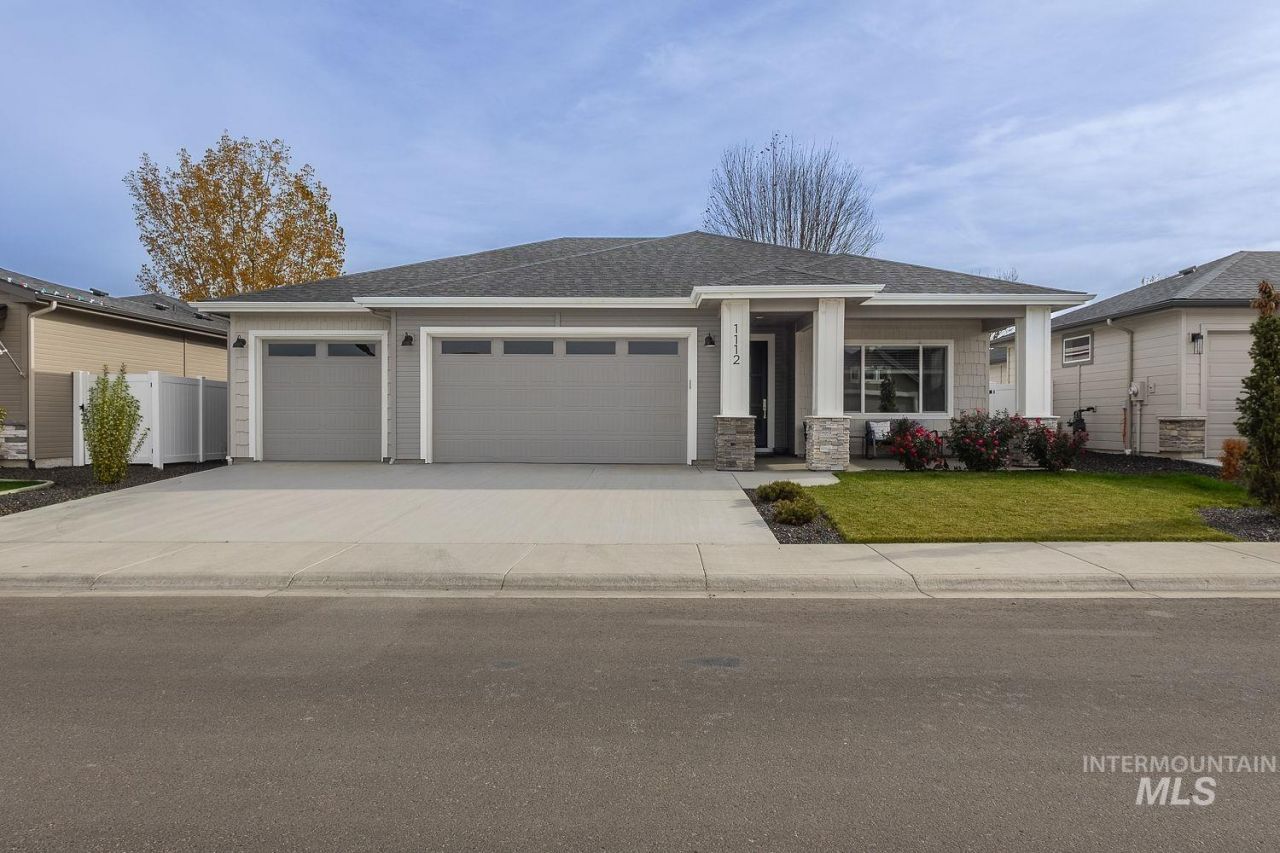
Dont miss your chance own the last Belle Fontaine floor plan by renowned builder Ted Mason Signature Homes in the Dagger Falls Subdivision. Built just 2 years ago, this beautifully maintained, move-in-ready home offers all the quality craftsmanship you expect from a premium local builder. The functional, open-concept main level is filled with natural light and features a cozy gas fireplace, quartz countertops, custom cabinetry, and a spacious kitchen island perfect for gathering. The main-floor owners suite provides a peaceful retreat with a walk-in tiled shower, dual-sink vanity, and a generous closet.Nestled in the highly desirable Dagger Falls community, youll love the peaceful setting with quick access to nearby walking trails, parks, and local amenities. Schedule your tour today before its gone again!
Property Features
Property Type: Residential - Single Family
Cooling: Central Air
Fenced: Yes
Garage: 3 car attached
Heating: Natural Gas
Lot Size: 0.14 Acres
Roof Type: Composition
Stories: 1.0
Taxes: $1,100
Year Built: 2024
Amenities
Bath-Master
Walk-In Closet(s)
Walk In Shower
Pantry
Quartz Counters
Feature Descriptions
Appliances: Gas Water Heater, Dishwasher, Disposal, Refrigerator
Construction Materials: Circ./Cond - Crawl Space
Exterior: Circ./Cond - Crawl Space
Fencing: Full, Vinyl
Fireplace: Insert
Flooring: Carpet
HOA Fee: 350/ Annually
HOA Y/N: Yes
Lot: Standard Lot 6000-9999 SF, Sidewalks, Auto Sprinkler System
Lot Dimensions: 104.64'x60'
Parcel#: RPE1125A010060
Parking: Attached
Parking Notes: Attached
Utilities: Sewer Connected
Water: City Service
Zoning: A2
Local Schools
High School: Emmett
Middle School: Emmett
Elementary School: Carberry
School District: Emmett Independent District #221
Listed By / Shown By
Listed By
Agency Name: Aspire Realty Group
Agency Phone: 208-615-2433
Shown By
Agency Title: Coldwell Banker Tomlinson
Agency Phone: (208) 343-3393
Estimate Your Payment
Estimated Payment
$ 3,178.85 per month $2,926.80 Principal & Interest $91.67 Property Tax $160.39 Homeowner's Insurance
1112 Whitewater Way | MLS# 99006104
This single family home located at 1112 Whitewater Way, Emmett, ID 83617 is currently listed for sale with an asking price of $549,900. This property was built in 2024 and has 3 bedrooms with 1847 sq. ft. Whitewater Way is located within the Emmett Independent District #221 school district. Search Emmett real estate on www.cbboise.com today.