
Listing Courtesy of:
Silvercreek Realty Group
Agency Phone: 208-377-0422

BEDS4
BATHS2.00
SQUARE FEET1,893
MLS#99002432
STATUSActive
PROPERTY TYPEResidential - Single Family
SUBDIVISIONMasterson Ranch
SCHOOLVallivue School District #139
Listing Courtesy of:
Silvercreek Realty Group
Agency Phone: 208-377-0422
Property Description
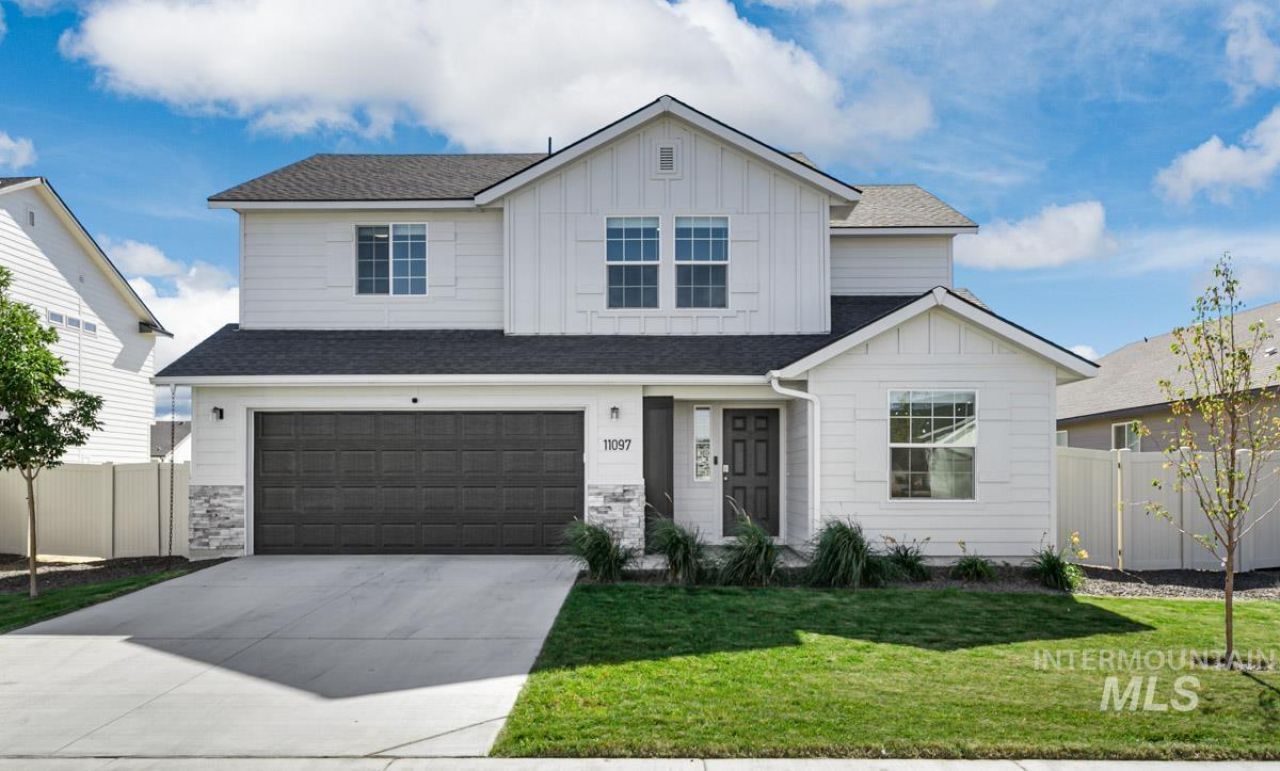
Welcome home! This inviting floor plan is designed for comfortable everyday living, with an open-concept kitchen, dining, and living area that creates a warm gathering space at the heart of the home. The kitchen features stainless steel appliances, solid-surface countertops, a spacious island, and a pantry for plenty of storage. The main-level bedroom or office offers flexibility to fit your lifestyle. Upstairs, youll find three additional bedrooms, an open loft thats perfect for a cozy retreat or play space, and a conveniently located laundry room. LVP flooring adds warmth and durability throughout, while the two-car garage provides extra convenience and storage. Outside, enjoy a fully fenced and landscaped yard with a cement patio?an inviting spot to relax, entertain, or enjoy time outdoors. This home offers the space, comfort, and thoughtful touches that make it easy to settle in and feel right at home.
Property Features
Property Type: Residential - Single Family
Cooling: Central Air
Fenced: Yes
Garage: 2 car attached
Heating: Forced Air, Natural Gas
Lot Size: 0.14 Acres
Roof Type: Composition
Stories: 2.0
Taxes: $912
Year Built: 2025
Amenities
Bath-Master
Rec/Bonus
Double Vanity
Walk-In Closet(s)
Breakfast Bar
Pantry
Kitchen Island
Solid Surface Counters
Feature Descriptions
Appliances: Gas Water Heater, Dishwasher, Disposal, Microwave, Oven/Range Freestanding
Construction Materials: Frame, HardiPlank Type
Days on Site: 19
Exterior: Frame, HardiPlank
Fencing: Full
Flooring: Carpet
HOA Fee: 450/ Annually
HOA Y/N: Yes
Lot: Standard Lot 6000-9999 SF, Sidewalks, Auto Sprinkler System, Full Sprinkler System, Pressurized Irrigation Sprinkler System
Parcel#: R3431826700
Parking: Attached
Parking Notes: Attached
Utilities: Sewer Connected
Water: City Service
Zoning: Residential
Local Schools
High School: Ridgevue
Middle School: Summitvue
Elementary School: Skyway
School District: Vallivue School District #139
Listed By / Shown By
Listed By
Agency Name: Silvercreek Realty Group
Agency Phone: 208-377-0422
Shown By
Agency Title: Coldwell Banker Tomlinson
Agency Phone: (208) 343-3393
Estimate Your Payment
Estimated Payment
$ 2,461.99 per month $2,262.03 Principal & Interest $76.00 Property Tax $123.96 Homeowner's Insurance
11097 Cart St | MLS# 99002432
This single family home located at 11097 Cart St, Caldwell, ID 83605 is currently listed for sale with an asking price of $425,000. This property was built in 2025 and has 4 bedrooms with 1893 sq. ft. Cart St is located in the Masterson Ranch subdivision within the Vallivue School District #139 school district. Search Masterson Ranch real estate on www.cbboise.com today.