
Listing Courtesy of:
Toll Brothers Real Estate, Inc
Agency Phone: 208-424-0020

BEDS5
BATHS4.00
SQUARE FEET3,429
MLS#99001329
STATUSActive
PROPERTY TYPEResidential - Single Family
SUBDIVISIONPaloma Ridge
SCHOOLKuna School District #3
Listing Courtesy of:
Toll Brothers Real Estate, Inc
Agency Phone: 208-424-0020
Property Description
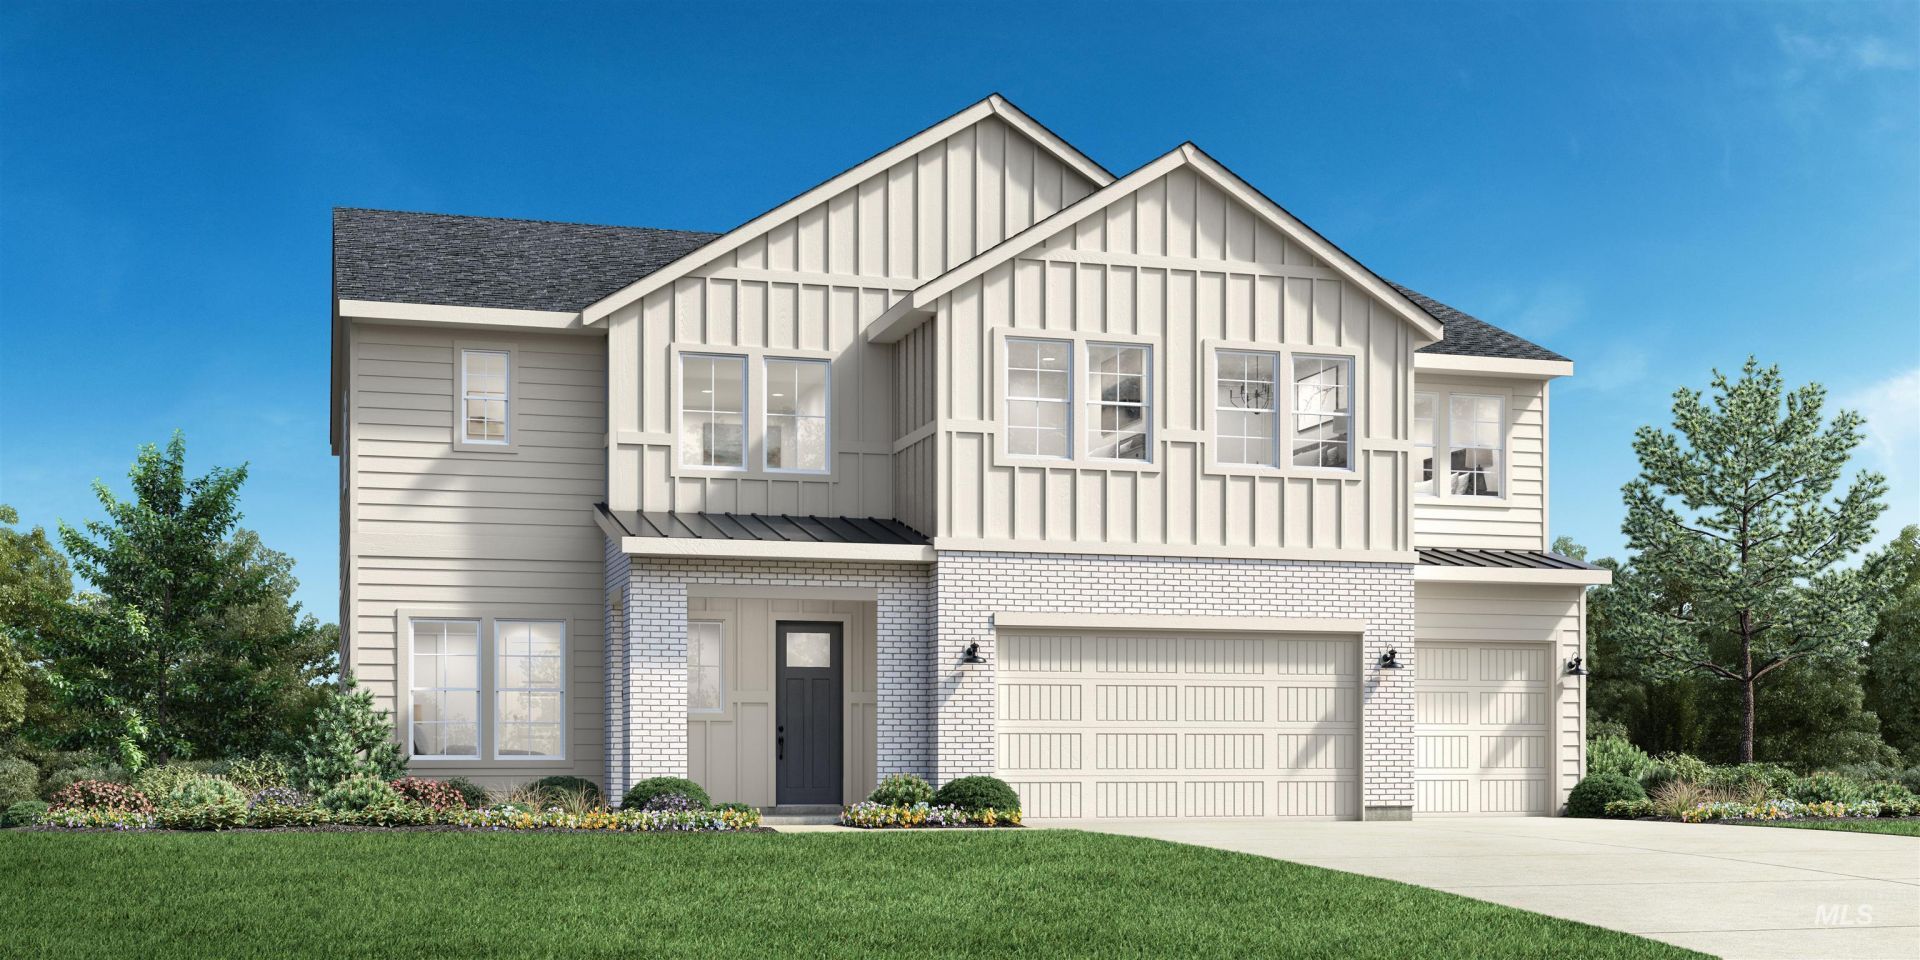
The Reegan This two-story single family home radiates luxury and comfort. Enter through the spacious two-story foyer which leads into a grand great room complete with soaring ceilings, fireplace and views of the extended covered patio, perfect for entertaining guests. A flex room off the kitchen is an ideal area for personalizing to your needs while still being close to everything happening in the main living area. Main floor guest room with full bath and powder room. Upstairs the primary bedroom retreat boasts dual sinks and private water closet as well as separate tub and tile surround shower. 3 secondary bedrooms, loft, and laundry round out this beautiful home. 3 car garage. Front and rear landscape included. Home is under construction. Photos are similar. BTVAI
Property Features
Property Type: Residential - Single Family
Cooling: Central Air
Fenced: Yes
Fireplaces: 1
Garage: 3 car attached
Heating: Forced Air, Natural Gas
Lot Size: 0.23 Acres
Roof Type: Composition
Stories: 2.0
Taxes: $0
Year Built: 2026
Amenities
Bath-Master
Guest Room
Split Bedroom
Den/Office
Great Room
Walk-In Closet(s)
Loft
Breakfast Bar
Pantry
Kitchen Island
Quartz Counters
Feature Descriptions
Appliances: Gas Water Heater, Dishwasher, Disposal, Microwave, Oven/Range Built-In
Construction Materials: Frame, HardiPlank Type
Days on Site: 10
Exterior: Frame, HardiPlank
Fencing: Full, Vinyl
Fireplace: One, Gas
Flooring: Tile, Carpet
HOA Fee: 247.5/ Quarterly
HOA Y/N: Yes
Lot: 10000 SF - .49 AC, Sidewalks, Auto Sprinkler System, Partial Sprinkler System, Pressurized Irrigation Sprinkler System
Parcel#: R6888720640
Parking: Attached
Parking Notes: Attached
Patio/Porch: Covered Patio/Deck
Patio/Porch: Covered Patio/Deck
Pool: Community
Swimming Pool: Yes
Utilities: Sewer Connected
Water: City Service
Local Schools
High School: Kuna
Middle School: Fremont
Elementary School: Silver Trail
School District: Kuna School District #3
Listed By / Shown By
Listed By
Agency Name: Toll Brothers Real Estate, Inc
Agency Phone: 208-424-0020
Shown By
Agency Title: Coldwell Banker Tomlinson
Agency Phone: (208) 343-3393
Estimate Your Payment
Estimated Payment
$ 4,654.08 per month $4,412.29 Principal & Interest $0.00 Property Tax (data not provided by mls) $241.79 Homeowner's Insurance
1105 W Paloma Ridge Dr | MLS# 99001329
This single family home located at 1105 W Paloma Ridge Dr, Meridian, ID 83642 is currently listed for sale with an asking price of $829,000. This property was built in 2026 and has 5 bedrooms with 3429 sq. ft. W Paloma Ridge Dr is located in the Paloma Ridge subdivision within the Kuna School District #3 school district. Search Paloma Ridge real estate on www.cbboise.com today.