
Listing Courtesy of:
RE/MAX Advisors
Agency Phone: 208-375-9700

BEDS4
BATHS2.00
SQUARE FEET2,368
MLS#98997061
STATUSActive
PROPERTY TYPEResidential - Single Family
SUBDIVISIONMeridian Greens
SCHOOLWest Ada School District
Listing Courtesy of:
RE/MAX Advisors
Agency Phone: 208-375-9700
Property Description
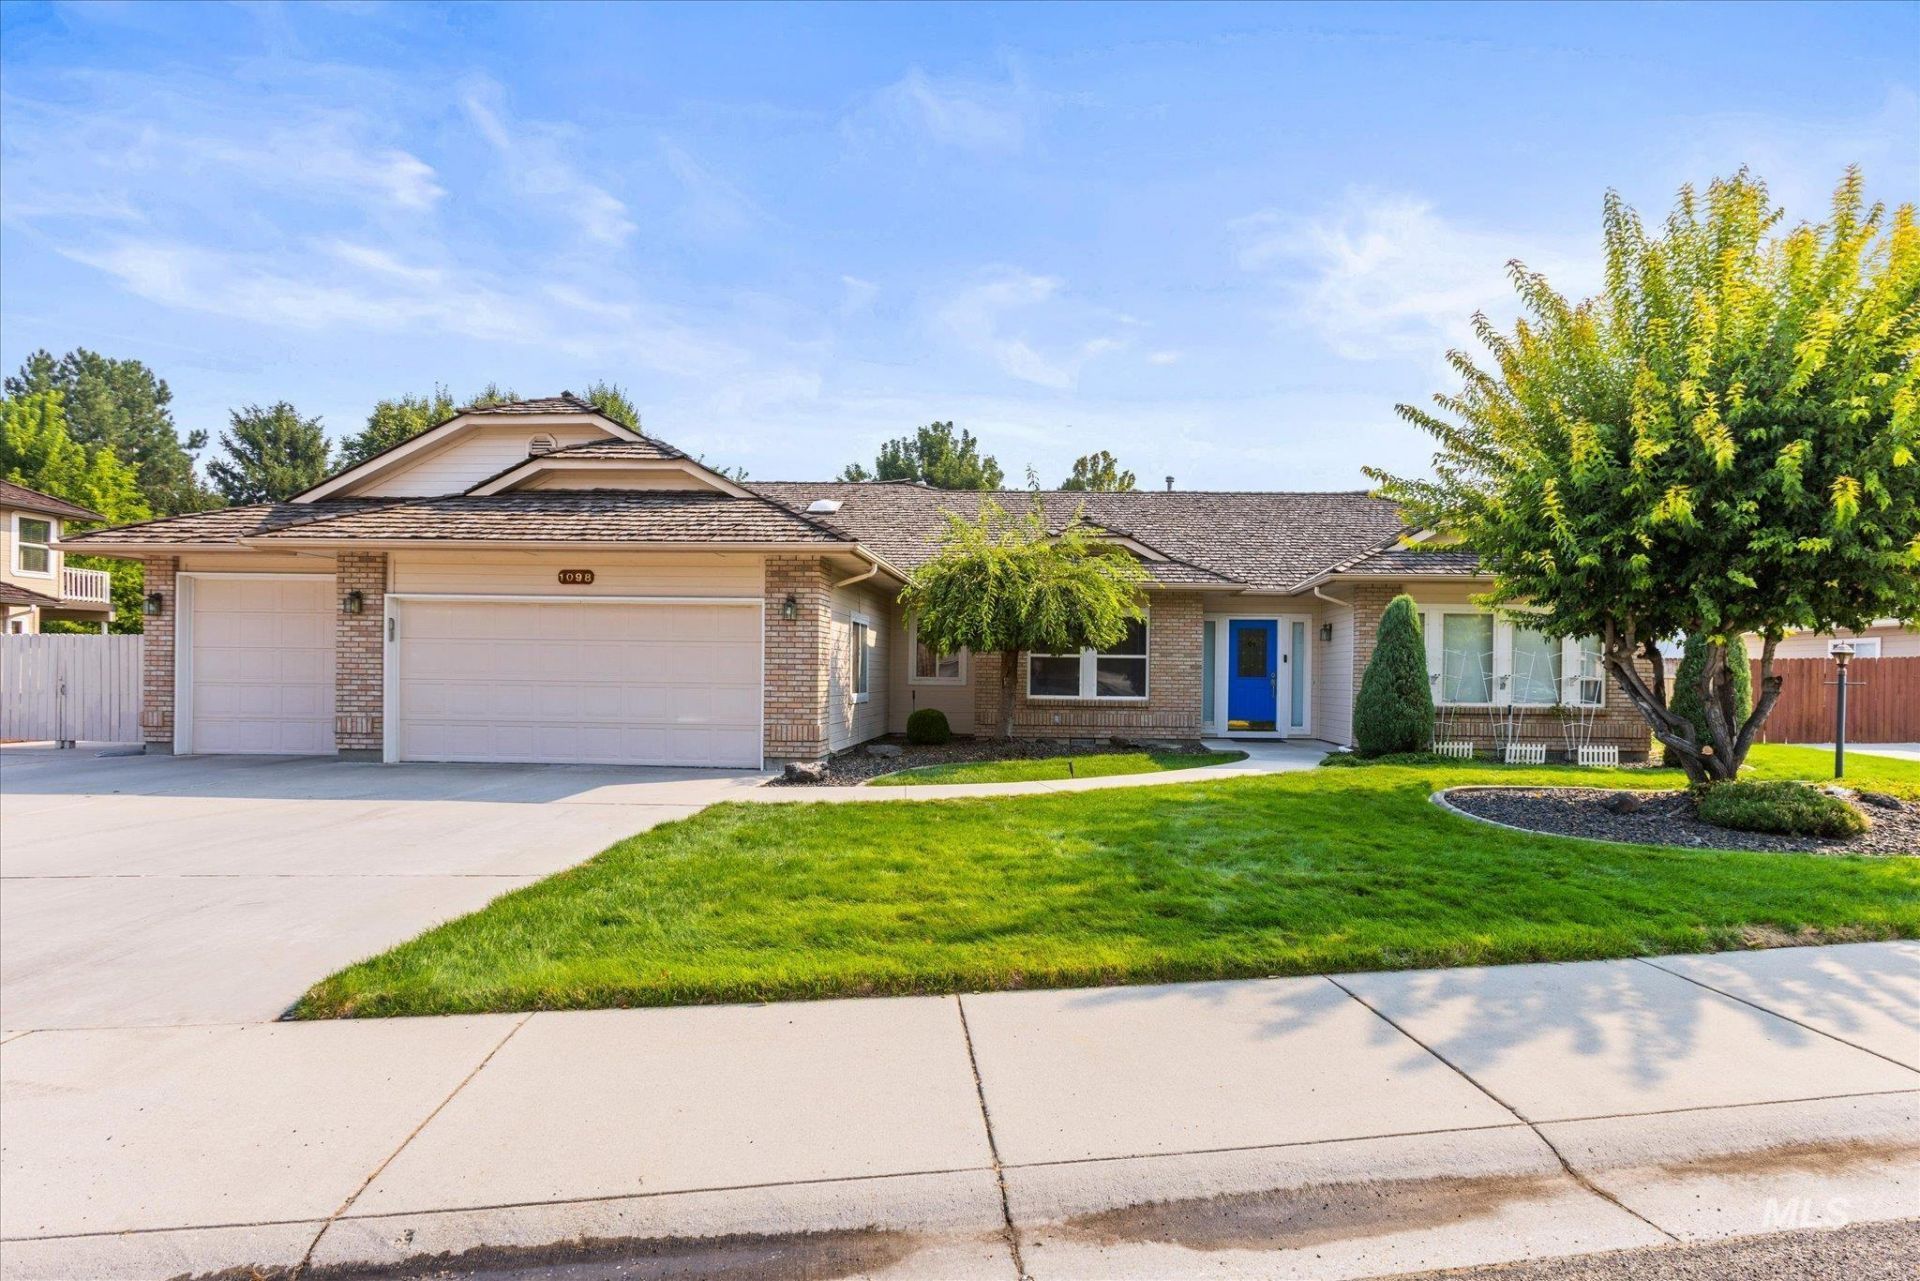
SINGLE LEVEL home with brand new carpet on a large lot in Meridian Greens, a prestigious neighborhood centrally located in the Treasure Valley with convenient freeway access. Concrete RV parking pad (39x14) behind 13 gate with water, dump and electric hook-ups. Mostly finished and insulated 24x16 (384 SF) auxiliary building with electricity and many possible uses (shop, man-cave, she-shed, etc.). Four bedrooms, PLUS a separate bonus room or office. Spacious kitchen with granite countertops and lots of storage, flows to eating area & great room with gas fireplace. Master suite includes dual vanities, separate shower, jetted soaking tub and large walk-in-closet. Painted three car garage. Large north facing backyard with separation from neighbors, includes covered patio. Mature landscaping with pressurized irrigation.
Property Features
Property Type: Residential - Single Family
Cooling: Central Air
Fenced: Yes
Fireplaces: 1
Garage: 3 car attached
Heating: Forced Air, Natural Gas
Lot Size: 0.47 Acres
Roof Type: Wood
Stories: 1.0
Taxes: $2,210
Year Built: 1992
Amenities
Bath-Master
Bed-Master Main Level
Den/Office
Double Vanity
Walk-In Closet(s)
Breakfast Bar
Pantry
Granite Counters
Feature Descriptions
Appliances: Gas Water Heater, Tank Water Heater, Dishwasher, Disposal, Microwave, Oven/Range Freestanding, Refrigerator, Washer, Dryer, Water Softener Owned
Construction Materials: Insulation, Brick, Frame
Days on Site: 6
Exterior: Insulation, Brick, Frame
Fencing: Partial
Fireplace: One, Gas
Flooring: Tile, Carpet, Laminate, Vinyl
HOA Fee: 225/ Annually
HOA Y/N: Yes
Lot: 10000 SF - .49 AC, Sidewalks, Auto Sprinkler System, Full Sprinkler System, Pressurized Irrigation Sprinkler System
Lot Dimensions: 149x100
Parcel#: R5672280220
Parking: Attached, RV Access/Parking
Parking Notes: Attached, RV Access/Parking
Patio/Porch: Covered Patio/Deck
Patio/Porch: Covered Patio/Deck
Utilities: Sewer Connected, Electricity Connected
Water: City Service
Local Schools
High School: Mountain View
Middle School: Victory
Elementary School: Siena
School District: West Ada School District
Listed By / Shown By
Listed By
Agency Name: RE/MAX Advisors
Agency Phone: 208-375-9700
Shown By
Agency Title: Coldwell Banker Tomlinson
Agency Phone: (208) 343-3393
Estimate Your Payment
Estimated Payment
$ 3,973.68 per month $3,592.63 Principal & Interest $184.17 Property Tax $196.88 Homeowner's Insurance
1098 E Cayman Dr. | MLS# 98997061
This single family home located at 1098 E Cayman Dr., Meridian, ID 83642 is currently listed for sale with an asking price of $675,000. This property was built in 1992 and has 4 bedrooms with 2368 sq. ft. E Cayman Dr. is located in the Meridian Greens subdivision within the West Ada School District school district. Search Meridian Greens real estate on www.cbboise.com today.