
Listing Courtesy of:
Silvercreek Realty Group
Agency Phone: 208-377-0422

BEDS2
BATHS2.00
SQUARE FEET1,276
MLS#99005759
STATUSNew
PROPERTY TYPEResidential - Single Family
SUBDIVISIONPiper Glen Sub
SCHOOLWest Ada School District
Listing Courtesy of:
Silvercreek Realty Group
Agency Phone: 208-377-0422
Property Description
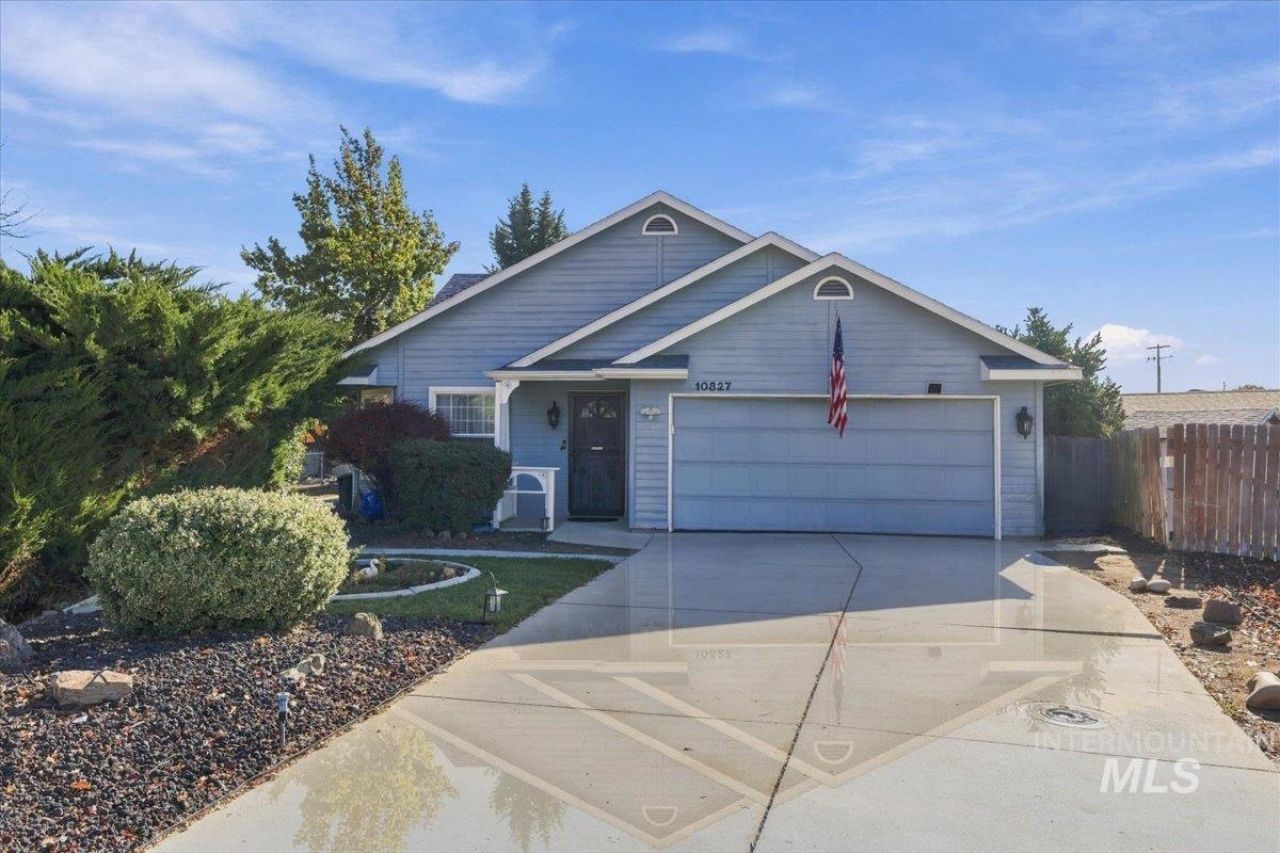
Tucked away in a quiet cul-de-sac, this beautifully maintained single-level home offers the perfect blend of space, comfort, and outdoor potential. As you step inside, you are greeted by an expansive living room featuring striking vaulted ceilings that create an open, airy atmosphere. The spacious layout seamlessly flows into a large kitchen, offering ample counter space and room for entertaining. Designed for effortless living, the home boasts two generously sized bedrooms and two full bathrooms. Outside, the property truly shines with a massive backyard that provides endless possibilities, including plenty of room and ideal access to build your dream shop or create an ultimate outdoor oasis. Combining a peaceful, low-traffic location with premium interior and exterior space, this rare gem is a must-see! No HOAs. Roof approximately 10 years old. Furnace/ A/C 7 years old.
Property Features
Property Type: Residential - Single Family
Cooling: Central Air
Garage: 2 car attached
Heating: Forced Air, Natural Gas
Lot Size: 0.24 Acres
Roof Type: Composition
Stories: 1.0
Taxes: $1,398
Year Built: 1993
Amenities
Bath-Master
Bed-Master Main Level
Walk In Shower
Breakfast Bar
Laminate Counters
Feature Descriptions
Appliances: Gas Water Heater, Dishwasher, Disposal, Microwave, Oven/Range Freestanding, Refrigerator, Washer, Dryer
Construction Materials: Frame
Exterior: Frame
Flooring: Carpet, Engineered Vinyl Plank
Lot: 10000 SF - .49 AC, Garden, Sidewalks, Auto Sprinkler System, Full Sprinkler System
Parcel#: R7086260130
Parking: Attached
Parking Notes: Attached
Utilities: Sewer Connected, Broadband Internet
Water: City Service
Local Schools
High School: Centennial
Middle School: Lewis and Clark
Elementary School: Ustick
School District: West Ada School District
Listed By / Shown By
Listed By
Agency Name: Silvercreek Realty Group
Agency Phone: 208-377-0422
Shown By
Agency Title: Coldwell Banker Tomlinson
Agency Phone: (208) 343-3393
Estimate Your Payment
Estimated Payment
$ 2,356.52 per month $2,123.65 Principal & Interest $116.50 Property Tax $116.38 Homeowner's Insurance
10827 W Halstead Ct. | MLS# 99005759
This single family home located at 10827 W Halstead Ct., Boise, ID 83713 is currently listed for sale with an asking price of $399,000. This property was built in 1993 and has 2 bedrooms with 1276 sq. ft. W Halstead Ct. is located in the Piper Glen Sub subdivision within the West Ada School District school district. Search Piper Glen Sub real estate on www.cbboise.com today.