
Listing Courtesy of:
Silvercreek Realty Group
Agency Phone: 208-377-0422

BEDS3
BATHS3.00
SQUARE FEET1,708
MLS#98995889
STATUSActive
PROPERTY TYPEResidential - Single Family
SUBDIVISIONSunterra
SCHOOLTwin Falls School District #411
Listing Courtesy of:
Silvercreek Realty Group
Agency Phone: 208-377-0422
Property Description
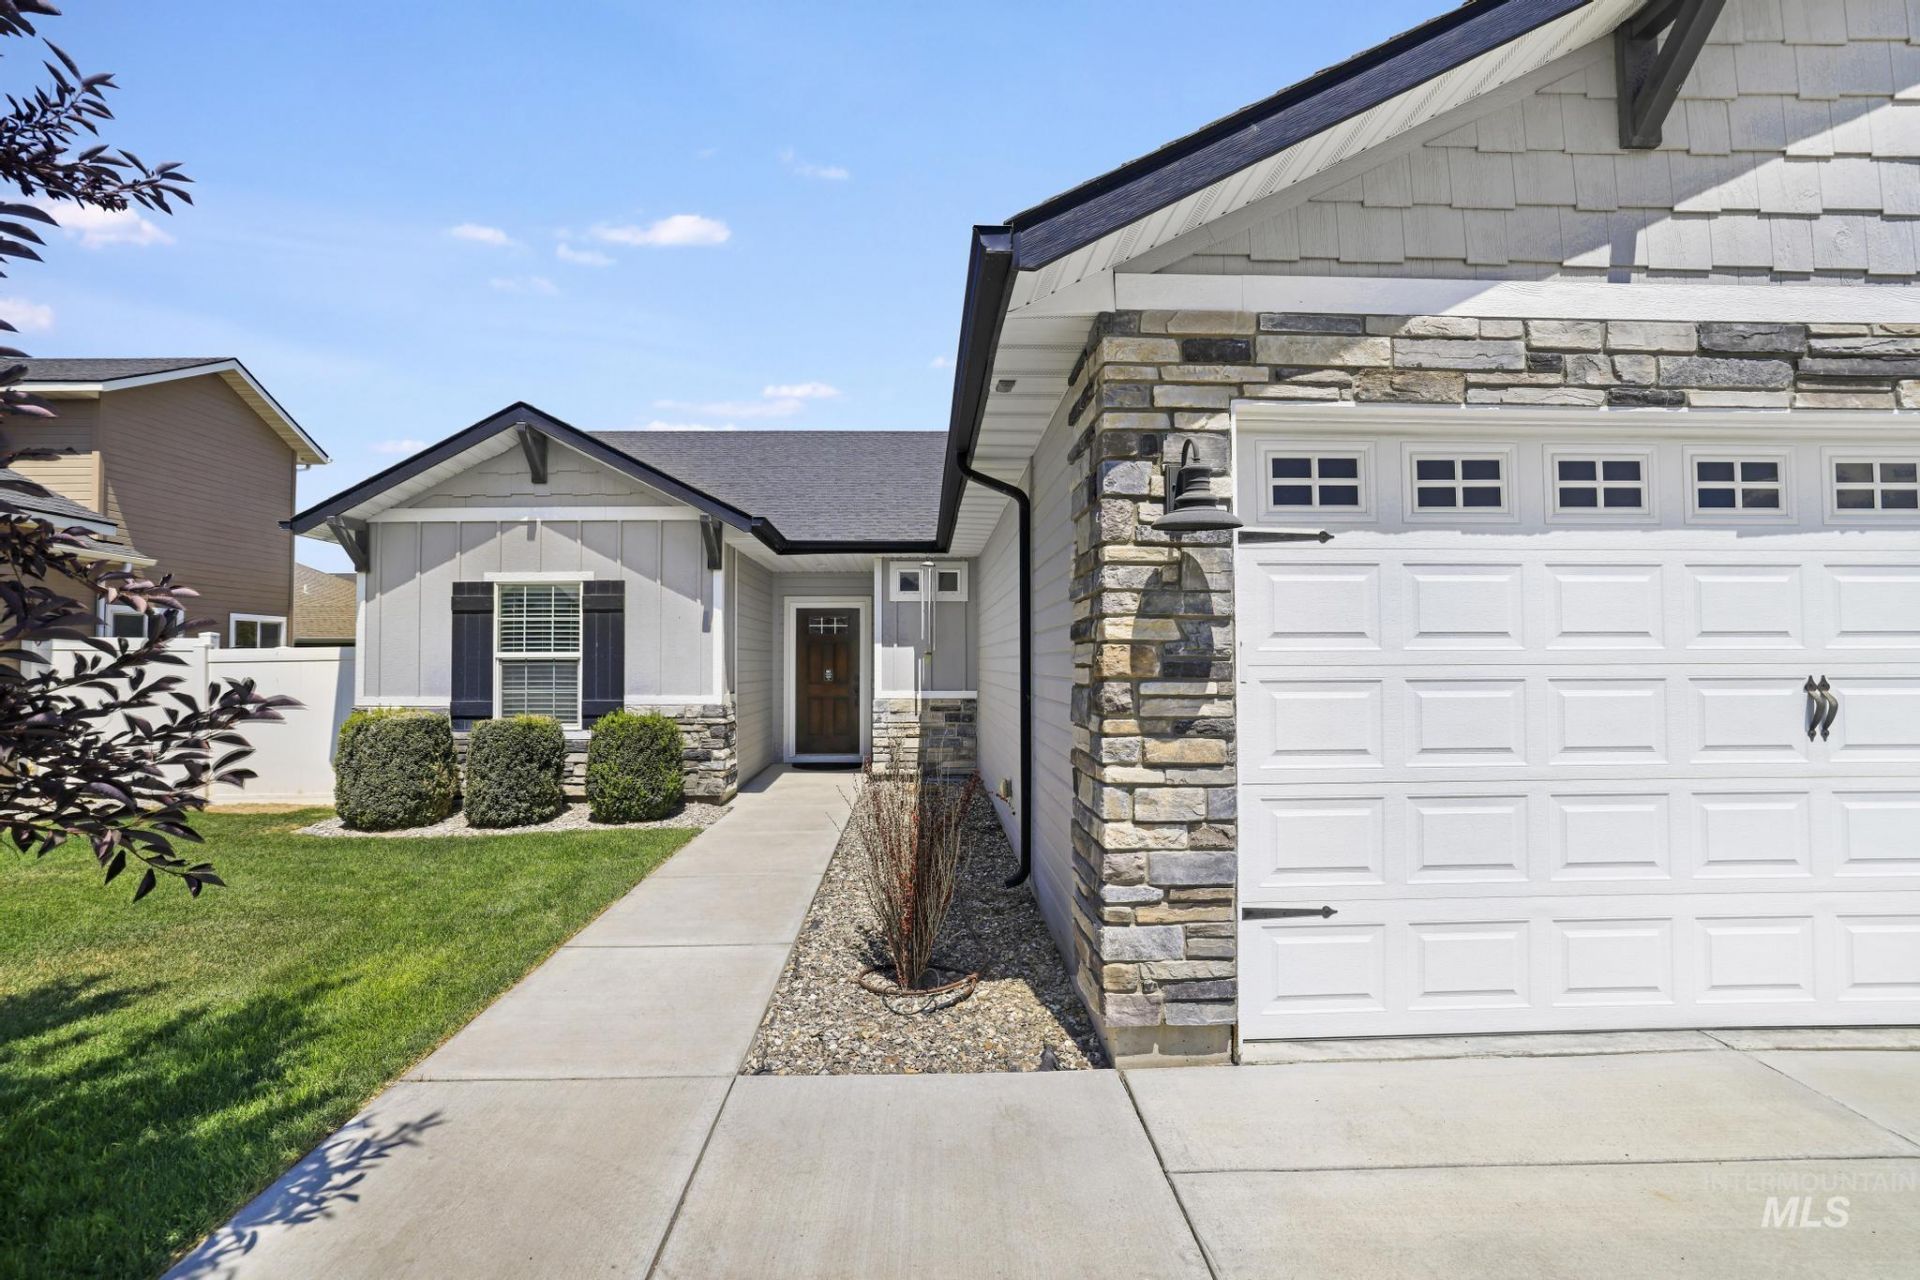
Step into this meticulously maintained, custom-built home featuring 3 bedrooms, 3 full baths, and 1,708 sq. ft. Designed with a split-bedroom layout, the primary suite includes a tile walk-in shower with dual heads and bench, double granite vanities, and a generous walk-in closet. A secondary suite offers its own full bath and walk-in closet?ideal for multi-generational living or hosting guests. The kitchen features a center island with sink, double ovens, gas cooktop, granite countertops, pantry, and ample cabinetry. The open-concept living and dining spaces include an office alcove. Tile flooring and granite countertops accent all three bathrooms and the laundry/mudroom. Complete with a 3-car garage, north-facing covered patio, and vinyl fencing. Conveniently located in Northwest [City] near schools, shopping, and medical facilities.
Property Features
Property Type: Residential - Single Family
Cooling: Central Air
Fenced: Yes
Garage: 3 car attached
Heating: Forced Air, Natural Gas
Lot Size: 0.15 Acres
Roof Type: Architectural Style
Stories: 1.0
Taxes: $2,731
Year Built: 2017
Amenities
Pantry
Kitchen Island
Granite Counters
Feature Descriptions
Appliances: Gas Water Heater, Dishwasher, Disposal, Double Oven, Microwave, Gas Range
Construction Materials: Stone, Wood Siding, Vinyl Siding
Days on Site: 18
Exterior: Stone, Wood, Vinyl
Fencing: Vinyl
Flooring: Tile, Carpet
HOA Fee: 50/ Annually
HOA Y/N: Yes
Lot: Standard Lot 6000-9999 SF, Auto Sprinkler System, Full Sprinkler System
Lot Dimensions: 100x66
Parcel#: RPT51880140050
Parking: Attached
Parking Notes: Attached
Utilities: Sewer Connected
Water: City Service
Local Schools
High School: Canyon Ridge
Middle School: Robert Stuart
Elementary School: Rock Creek
School District: Twin Falls School District #411
Listed By / Shown By
Listed By
Agency Name: Silvercreek Realty Group
Agency Phone: 208-377-0422
Shown By
Agency Title: Coldwell Banker Tomlinson
Agency Phone: (208) 343-3393
Estimate Your Payment
Estimated Payment
$ 2,753.36 per month $2,394.56 Principal & Interest $227.58 Property Tax $131.22 Homeowner's Insurance
1082 White Birch Ave | MLS# 98995889
This single family home located at 1082 White Birch Ave, Twin Falls, ID 83301 is currently listed for sale with an asking price of $449,900. This property was built in 2017 and has 3 bedrooms with 1708 sq. ft. White Birch Ave is located in the Sunterra subdivision within the Twin Falls School District #411 school district. Search Sunterra real estate on www.cbboise.com today.