
Listing Courtesy of:
Skyline Realty
Agency Phone: 208-895-9944

BEDS4
BATHS2.00
SQUARE FEET1,845
MLS#99001172
STATUSPrice Change
PROPERTY TYPEResidential - Single Family
SUBDIVISIONBlack Hawk
SCHOOLVallivue School District #139
Listing Courtesy of:
Skyline Realty
Agency Phone: 208-895-9944
Property Description
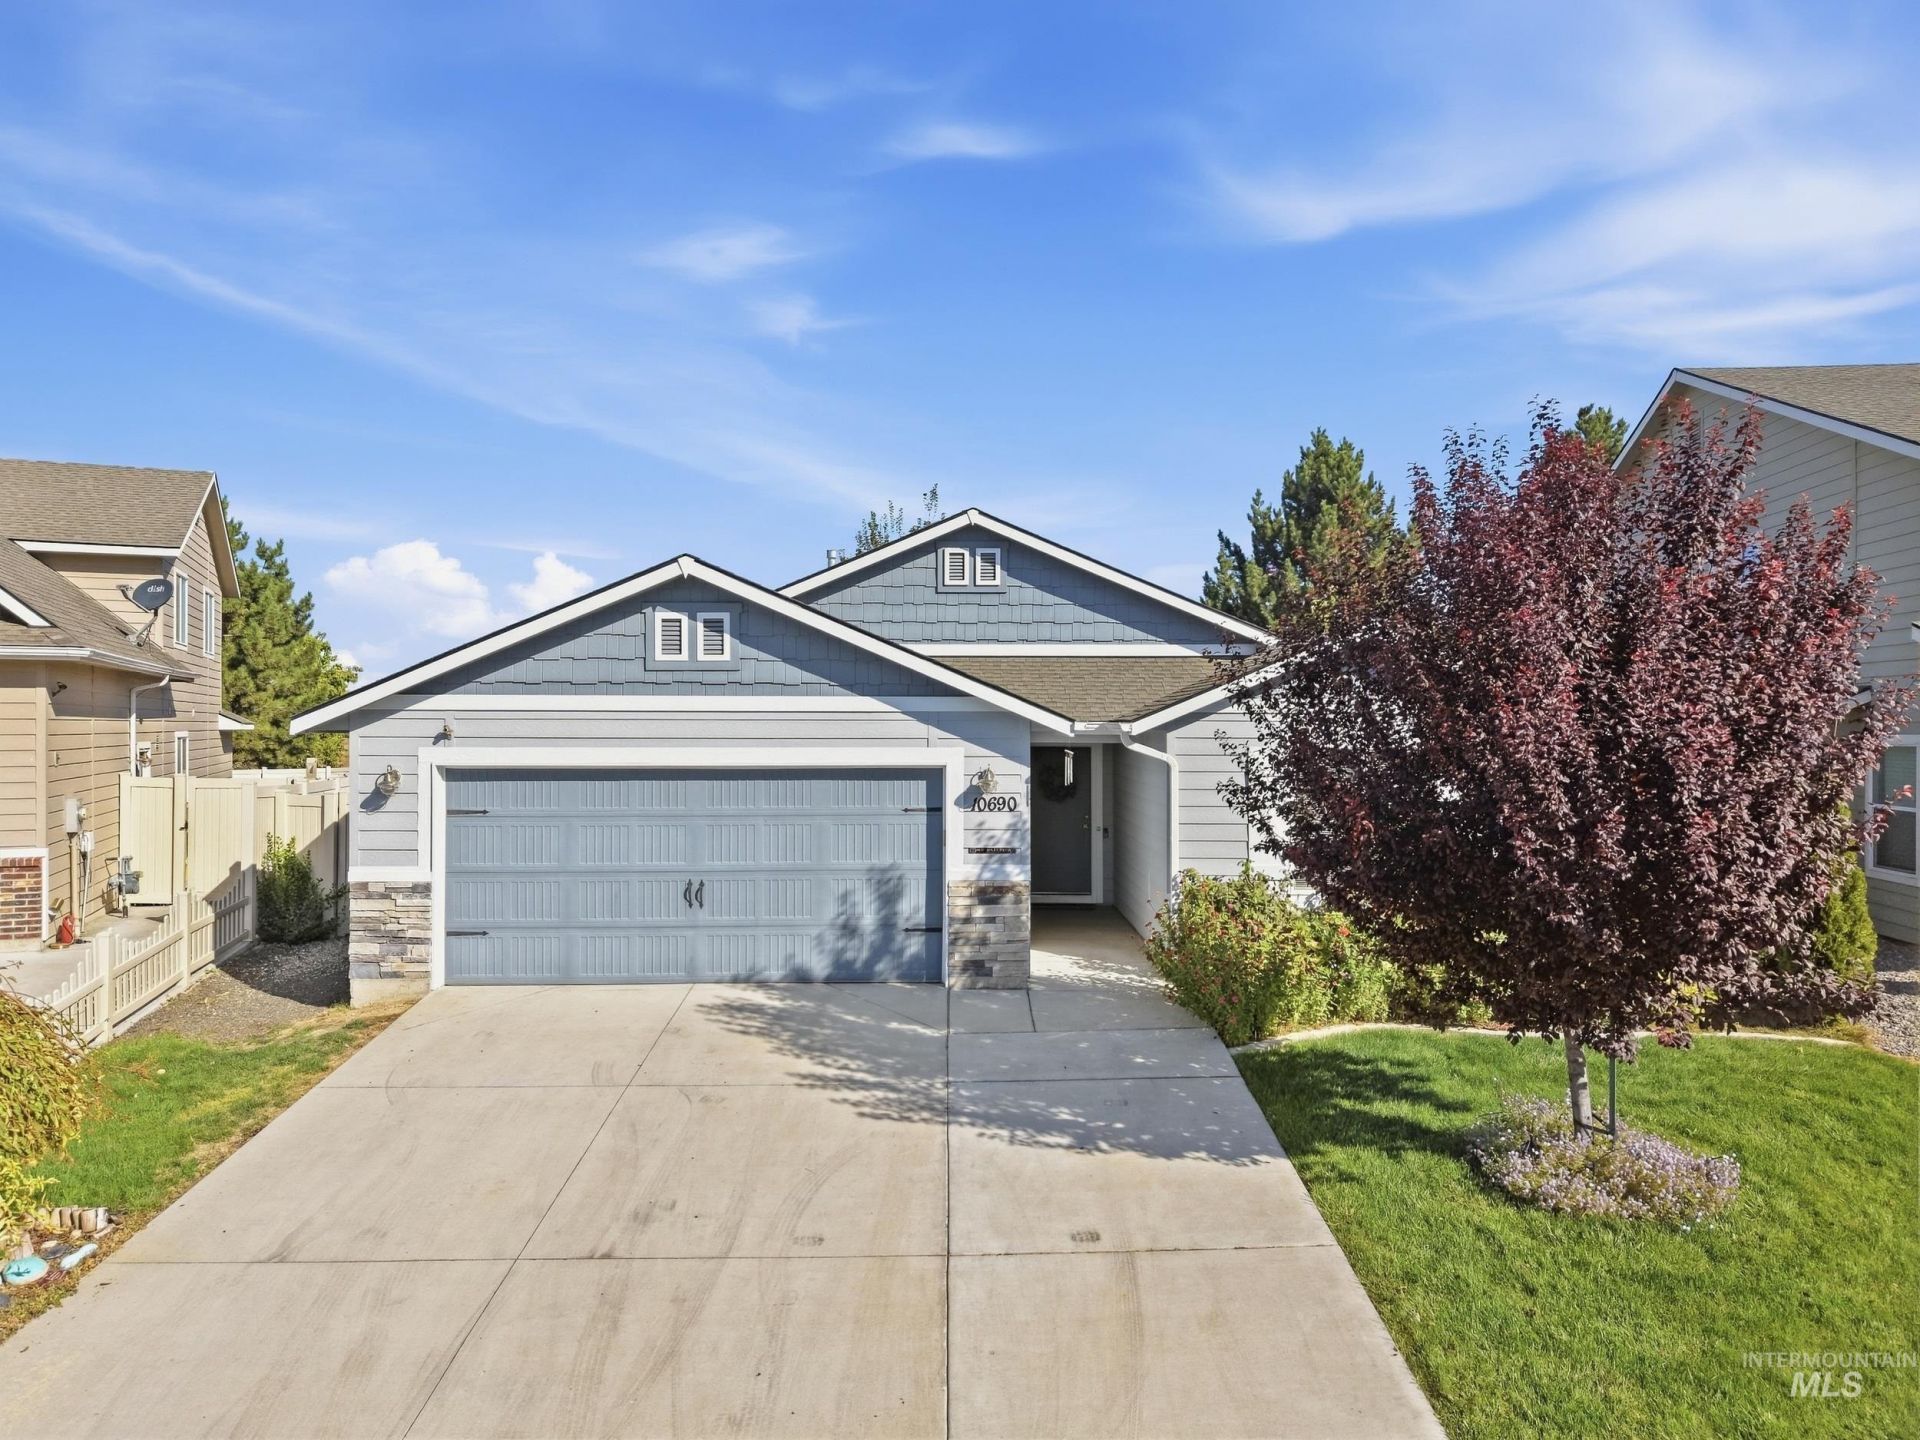
OPTION to Assume loan. Motivated. Welcome to this beautifully maintained 2018 Single level Nampa 1845sf home! This move-in-ready home features 4 bedrooms, 2 bathrooms, an open-concept living area, and kitchen with island, ample cabinetry, counter space, and pantry. Enjoy the vaulted ceiling. Enjoy a spacious primary suite with ensuite bathroom, walk-in closet, dual vanities. Large laundry room, beautiful landscaping, and a private backyard with NO rear neighbors. 2 Covered Patios in the backyard. Wide cement pad can hold 3 cars. Yummy raspberry bushes. Conveniently located near Marketplace, freeway access, and medical facilities. $4k new carpet allowance.
Property Features
Property Type: Residential - Single Family
Cooling: Central Air
Fenced: Yes
Garage: 2 car attached
Heating: Forced Air, Natural Gas
Lot Size: 0.16 Acres
Roof Type: Composition
Stories: 1.0
Taxes: $1,910
Year Built: 2018
Amenities
Bath-Master
Bed-Master Main Level
Split Bedroom
Family Room
Double Vanity
Walk-In Closet(s)
Walk In Shower
Breakfast Bar
Pantry
Kitchen Island
Solid Surface Counters
Feature Descriptions
Accessibility: Bathroom Bars
Appliances: Gas Water Heater, Tank Water Heater, Dishwasher, Disposal, Microwave, Oven/Range Freestanding, Refrigerator, Washer, Dryer
Construction Materials: Wood Siding
Days on Site: 9
Exterior: Wood
Fencing: Full, Vinyl
Fireplace: Other
Flooring: Carpet, Engineered Vinyl Plank, Vinyl
HOA Fee: 225/ Annually
HOA Y/N: Yes
Lot: Standard Lot 6000-9999 SF, Garden, Sidewalks, Chickens, Auto Sprinkler System, Full Sprinkler System, Pressurized Irrigation Sprinkler System
Parcel#: 34346601 0
Parking: Attached
Parking Notes: Attached
Patio/Porch: Covered Patio/Deck
Patio/Porch: Covered Patio/Deck
Utilities: Sewer Connected, Cable Connected, Broadband Internet
Water: City Service
Local Schools
High School: Ridgevue
Middle School: Sage Valley
Elementary School: Desert Springs
School District: Vallivue School District #139
Listed By / Shown By
Listed By
Agency Name: Skyline Realty
Agency Phone: 208-895-9944
Shown By
Agency Title: Coldwell Banker Tomlinson
Agency Phone: (208) 343-3393
Estimate Your Payment
Estimated Payment
$ 2,517.08 per month $2,235.42 Principal & Interest $159.17 Property Tax $122.50 Homeowner's Insurance
10690 Hackberry St | MLS# 99001172
This single family home located at 10690 Hackberry St, Nampa, ID 83687 is currently listed for sale with an asking price of $420,000. This property was built in 2018 and has 4 bedrooms with 1845 sq. ft. Hackberry St is located in the Black Hawk subdivision within the Vallivue School District #139 school district. Search Black Hawk real estate on www.cbboise.com today.