
Listing Courtesy of:
TripleCord Real Estate
Agency Phone: 208-861-5639

BEDS3
BATHS2.00
SQUARE FEET1,486
MLS#98998747
STATUSNew
PROPERTY TYPEResidential - Single Family
SUBDIVISIONBlackhawk
SCHOOLVallivue School District #139
Listing Courtesy of:
TripleCord Real Estate
Agency Phone: 208-861-5639
Property Description
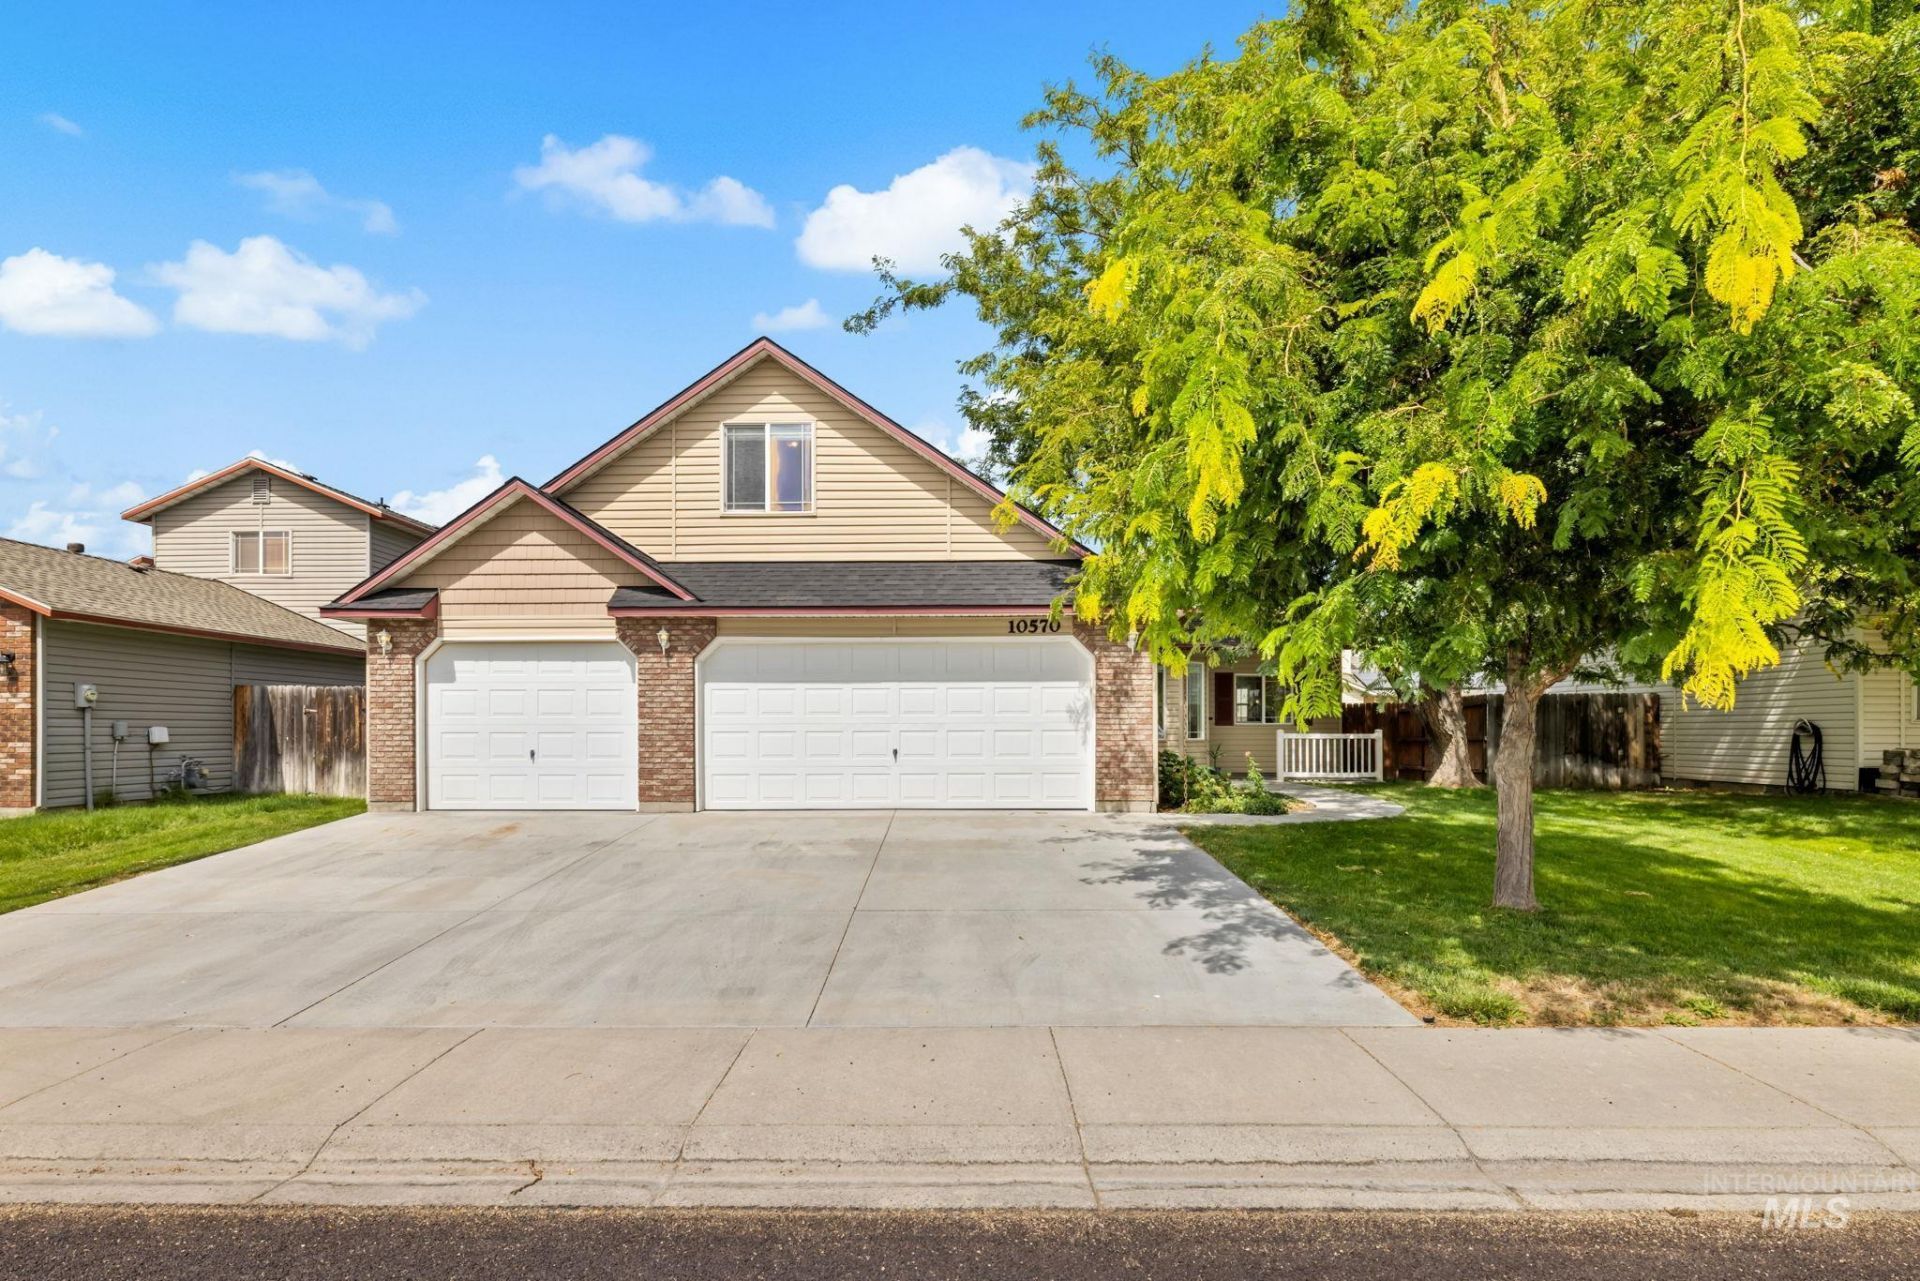
Welcome to this bright and inviting North Nampa home, ideally located with easy access to the freeway and Chinden Boulevard. Tucked away on a private cul-de-sac with no through traffic, this home offers a peaceful setting while keeping everyday convenience close at hand. Inside, an open and airy layout is filled with natural light from an abundance of windows and features vaulted ceilings that create an even greater sense of space. The updated secondary bathroom adds a fresh, modern touch, while the new roof installed in 2025 provides added peace of mind. Outside, enjoy a fully fenced, north-facing backyard and large covered patio?perfect for relaxing, entertaining, and enjoying Idahos beautiful seasons. And one of the areas rare finds: a 3-car garage! A wonderful combination of location, space, updates, and privacy.
Property Features
Property Type: Residential - Single Family
Cooling: Central Air
Fenced: Yes
Garage: 3 car attached
Heating: Forced Air, Natural Gas
Lot Size: 0.14 Acres
Roof Type: Composition
Stories: 2.0
Taxes: $1,520
Year Built: 2005
Amenities
Bath-Master
Guest Room
Split Bedroom
Family Room
Great Room
Rec/Bonus
Walk-In Closet(s)
Breakfast Bar
Pantry
Laminate Counters
Feature Descriptions
Appliances: Gas Water Heater, Tank Water Heater, Dishwasher, Disposal, Oven/Range Freestanding
Construction Materials: Frame, Vinyl Siding
Days on Site: 2
Exterior: Frame, Vinyl
Fencing: Full, Wood
Flooring: Carpet, Laminate, Vinyl Sheet
HOA Fee: 225/ Annually
HOA Y/N: Yes
Lot: Standard Lot 6000-9999 SF, Sidewalks, Auto Sprinkler System, Drip Sprinkler System, Full Sprinkler System, Pressurized Irrigation Sprinkler System
Lot Dimensions: 98x62
Parcel#: R3434626400
Parking: Attached, Garage (Drive Through Doors), Finished Driveway
Parking Notes: Attached, Garage (Drive Through Doors), Finished Dri
Patio/Porch: Covered Patio/Deck
Patio/Porch: Covered Patio/Deck
Utilities: Sewer Connected
Water: City Service
Local Schools
High School: Ridgevue
Middle School: Sage Valley
Elementary School: Desert Springs
School District: Vallivue School District #139
Listed By / Shown By
Listed By
Agency Name: TripleCord Real Estate
Agency Phone: 208-861-5639
Shown By
Agency Title: Coldwell Banker Tomlinson
Agency Phone: (208) 343-3393
Estimate Your Payment
Estimated Payment
$ 2,231.95 per month $1,995.91 Principal & Interest $126.67 Property Tax $109.38 Homeowner's Insurance
10570 Gossamer Ct | MLS# 98998747
This single family home located at 10570 Gossamer Ct, Nampa, ID 83687 is currently listed for sale with an asking price of $375,000. This property was built in 2005 and has 3 bedrooms with 1486 sq. ft. Gossamer Ct is located in the Blackhawk subdivision within the Vallivue School District #139 school district. Search Blackhawk real estate on www.cbboise.com today.