
Listing Courtesy of:
Silvercreek Realty Group
Agency Phone: 208-377-0422

BEDS2
BATHS1.00
SQUARE FEET840
MLS#98996469
STATUSActive
PROPERTY TYPEResidential - Townhouse
SUBDIVISIONFox Ridge Estates Boise
SCHOOLWest Ada School District
Listing Courtesy of:
Silvercreek Realty Group
Agency Phone: 208-377-0422
Property Description
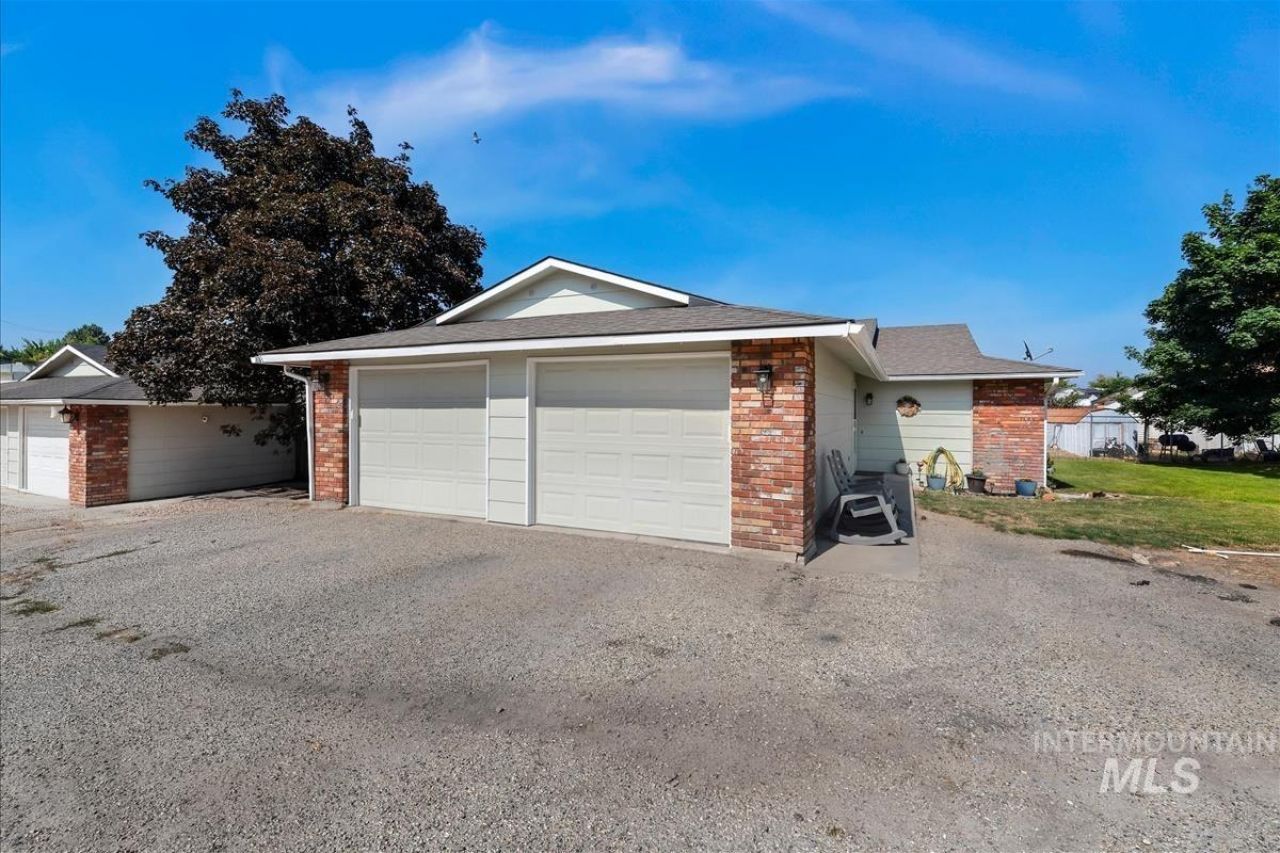
PRICE CUT! Take advantage of a price cut **PLUS** lender incentive may be available with sellers preferred lender. Ask agent for details. Adorable, turnkey living in great Boise location with incredible mountain views!! Well maintained and updated 2 bedroom, 1 bath townhome in a very desirable South Boise location.This end unit is just a few minutes from Costco and the freeway, yet far enough away to enjoy the peace and quiet of suburban life. Fully fenced back yard with a shed/chicken coop and room for a small garden. Enjoy peaceful evenings on the east facing back patio with views of Bogus, no rear neighbors, and an adjacent green space. Open layout with updated kitchen cabinets, newer appliances, breakfast bar, dining area, and living space to enjoy evenings at home. Updated LVP and carpet flooring throughout. Bathroom has brand new vanity and updated tub/shower surround. Brand new windows. Take advantage of this great opportunity now!
Property Features
Property Type: Residential - Townhouse
Cooling: Central Air
Fenced: Yes
Garage: 1 car attached
Heating: Natural Gas
Lot Size: 0.06 Acres
Roof Type: Composition
Stories: 1.0
Taxes: $376
Year Built: 1975
Amenities
Breakfast Bar
Pantry
Laminate Counters
Feature Descriptions
Appliances: Dishwasher, Disposal, Microwave, Oven/Range Freestanding, Refrigerator
Construction Materials: Wood Siding
Days on Site: 67
Exterior: Wood
Fencing: Wood
Flooring: Carpet
HOA Fee: 65/ Monthly
HOA Y/N: Yes
Lot: Sm Lot 5999 SF, Garden, Views, Chickens, Manual Sprinkler System
Lot Dimensions: 100x24
Parcel#: R2910520270
Parking: Attached
Parking Notes: Attached
Sewer: Septic Tank
Water: City Service
Zoning: R2
Local Schools
High School: Mountain View
Middle School: Lake Hazel
Elementary School: Desert Sage
School District: West Ada School District
Listed By / Shown By
Listed By
Agency Name: Silvercreek Realty Group
Agency Phone: 208-377-0422
Shown By
Agency Title: Coldwell Banker Tomlinson
Agency Phone: (208) 343-3393
Estimate Your Payment
Estimated Payment
$ 1,771.14 per month $1,649.42 Principal & Interest $31.33 Property Tax $90.39 Homeowner's Insurance
10560 W Fox Ridge Dr | MLS# 98996469
This townhouse located at 10560 W Fox Ridge Dr, Boise, ID 83709 is currently listed for sale with an asking price of $309,900. This property was built in 1975 and has 2 bedrooms with 840 sq. ft. W Fox Ridge Dr is located in the Fox Ridge Estates Boise subdivision within the West Ada School District school district. Search Fox Ridge Estates Boise real estate on www.cbboise.com today.