
Listing Courtesy of:
Silvercreek Realty Group
Agency Phone: 208-377-0422

BEDS3
BATHS2.00
SQUARE FEET1,743
MLS#99000041
STATUSActive
PROPERTY TYPEResidential - Single Family
SUBDIVISIONAshton Estates
SCHOOLKuna School District #3
Listing Courtesy of:
Silvercreek Realty Group
Agency Phone: 208-377-0422
Property Description
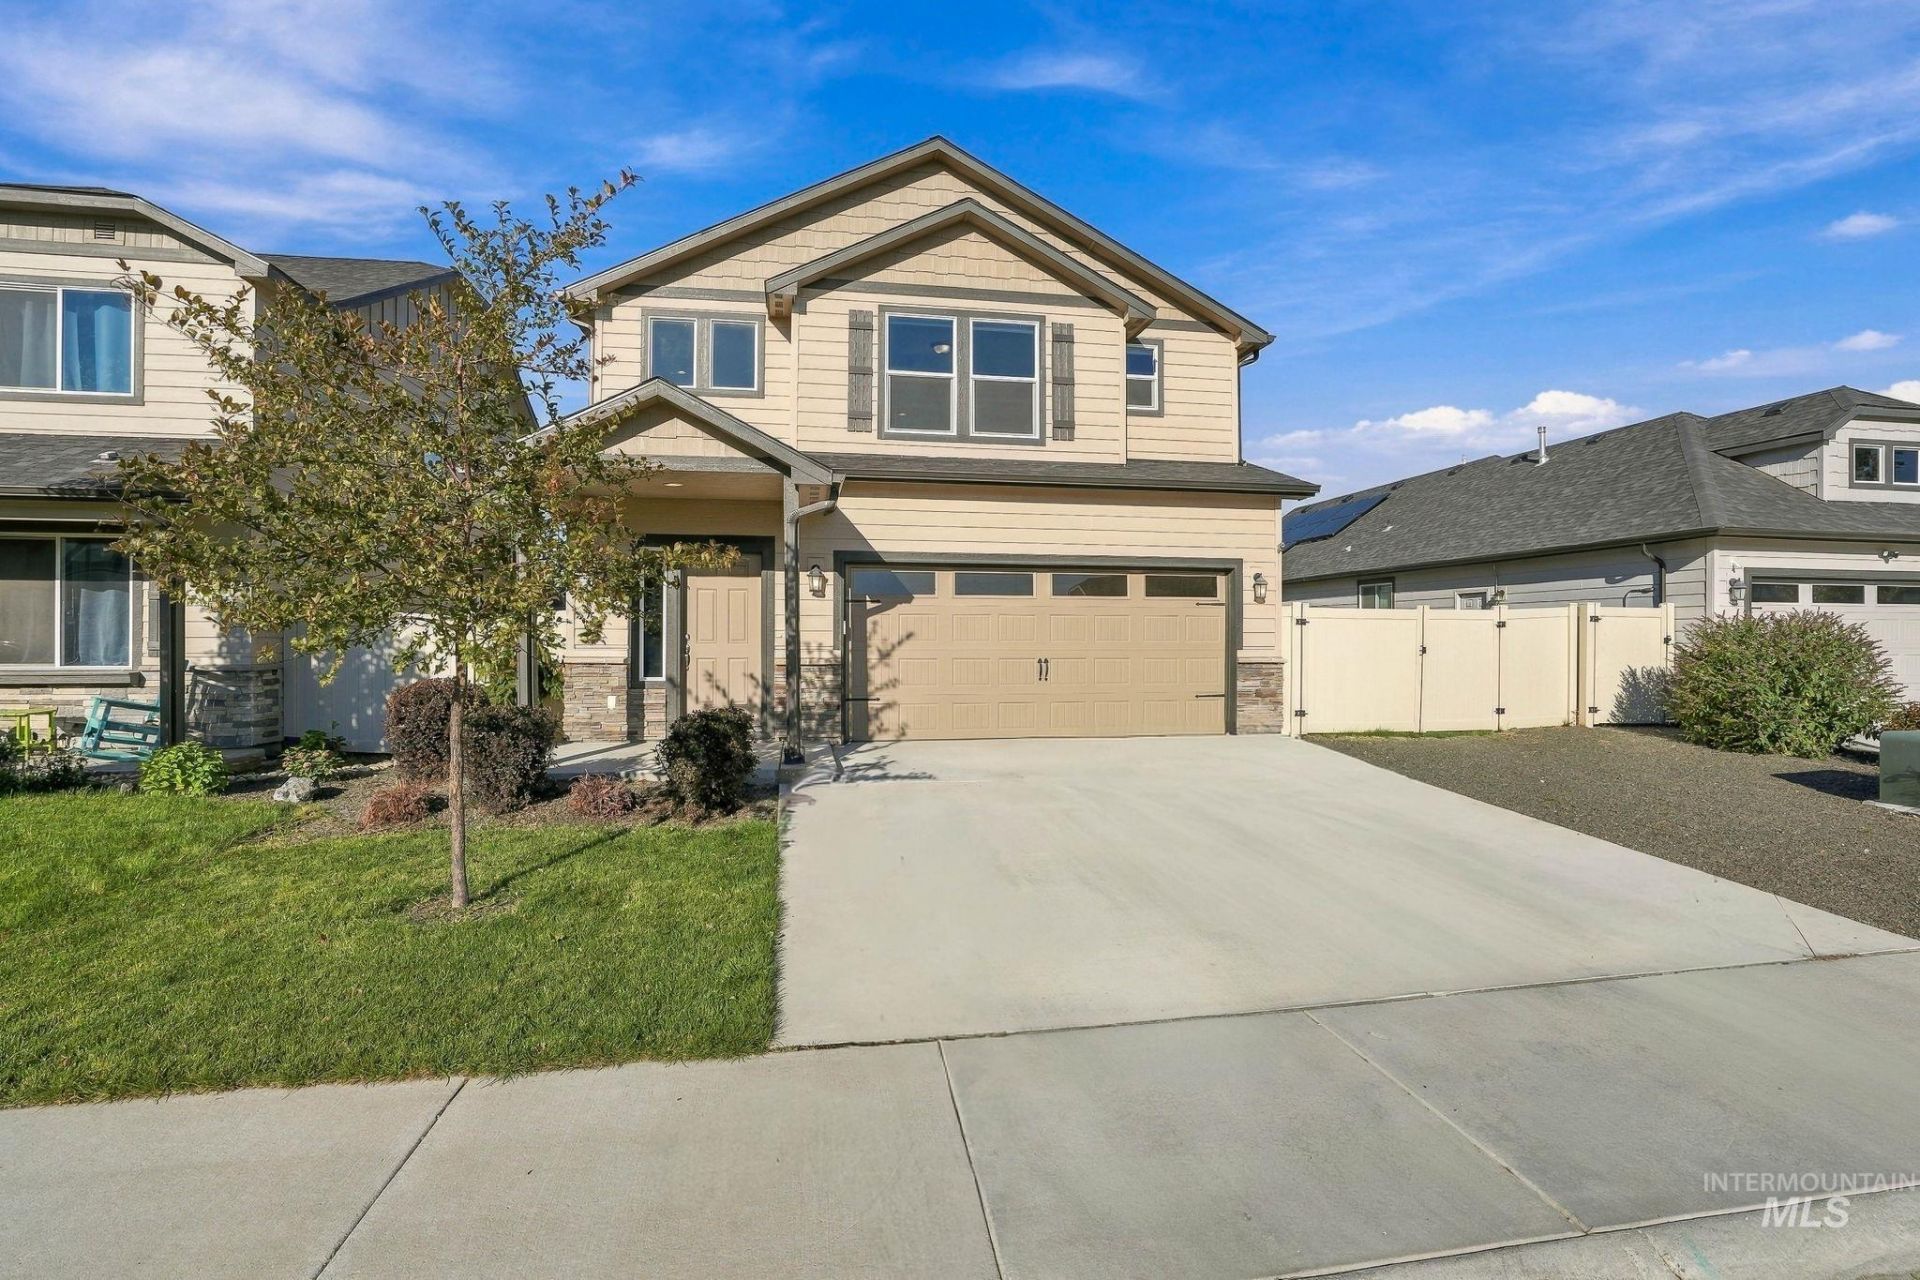
Better than starting from scratch, this beautifully maintained 1,743 square foot home offers the modern finishes you love with the comfort and convenience of a thoughtfully established home. Gently lived in and truly move-in ready, this inviting two-story home includes window blinds, established landscaping, and a full vinyl privacy fence. The main level features an expansive living room flowing into the dining area, all overlooking the open kitchen. The kitchen offers abundant granite counter space, ample cabinetry, a pantry, and a versatile built-in desk or beverage center - perfect for a coffee station, homework area, or home office. Upstairs, the primary suite offers a relaxing retreat with a dual-vanity ensuite, private water closet, separate shower, and and exceptionally large walk-in closet. Two additional bedrooms feature ample closet space and share a large private jack-and-jill bathroom. Outside enjoy an established yard, complete with double side gates for possible RV parking. With its functional floor plan, thoughtful finishes - including upgraded cordless blinds- and move-in ready condition, this home offers the perfect opportunity to settle in, make it your own, and enjoy the comfort of home from day one.
Property Features
Property Type: Residential - Single Family
Cooling: Central Air
Fenced: Yes
Garage: 2 car attached
Heating: Natural Gas
Lot Size: 0.11 Acres
Roof Type: Architectural Style
Stories: 2.0
Taxes: $1,303
Year Built: 2023
Amenities
Breakfast Bar
Pantry
Granite Counters
Feature Descriptions
Appliances: Gas Water Heater, Dishwasher, Disposal, Oven/Range Freestanding, Gas Range
Construction Materials: Frame, Wood Siding
Days on Site: 21
Exterior: Frame, Wood
Fencing: Full, Vinyl
Flooring: Carpet, Vinyl
HOA Fee: 350/ Annually
HOA Y/N: Yes
Lot: Sm Lot 5999 SF, Auto Sprinkler System, Drip Sprinkler System, Full Sprinkler System, Pressurized Irrigation Sprinkler System, Irrigation Sprinkler System
Lot Dimensions: 100x50
Parcel#: R0539790460
Parking: Attached, RV Access/Parking
Parking Notes: Attached, RV Access/Parking
Utilities: Sewer Connected
Water: City Service
Local Schools
High School: Kuna
Middle School: Fremont
Elementary School: Hubbard
School District: Kuna School District #3
Listed By / Shown By
Listed By
Agency Name: Silvercreek Realty Group
Agency Phone: 208-377-0422
Shown By
Agency Title: Coldwell Banker Tomlinson
Agency Phone: (208) 343-3393
Estimate Your Payment
Estimated Payment
$ 2,573.17 per month $2,336.54 Principal & Interest $108.58 Property Tax $128.04 Homeowner's Insurance
1055 N Ryde Ave | MLS# 99000041
This single family home located at 1055 N Ryde Ave, Kuna, ID 83634 is currently listed for sale with an asking price of $439,000. This property was built in 2023 and has 3 bedrooms with 1743 sq. ft. N Ryde Ave is located in the Ashton Estates subdivision within the Kuna School District #3 school district. Search Ashton Estates real estate on www.cbboise.com today.