
Listing Courtesy of:
Direct Realty, LLC
Agency Phone: 208-677-2055

BEDS3
BATHS2.00
SQUARE FEET2,297
MLS#98995670
STATUSNew
PROPERTY TYPEResidential - Single Family
SUBDIVISIONHiland Heights
SCHOOLCassia Joint District #151
Listing Courtesy of:
Direct Realty, LLC
Agency Phone: 208-677-2055
Property Description
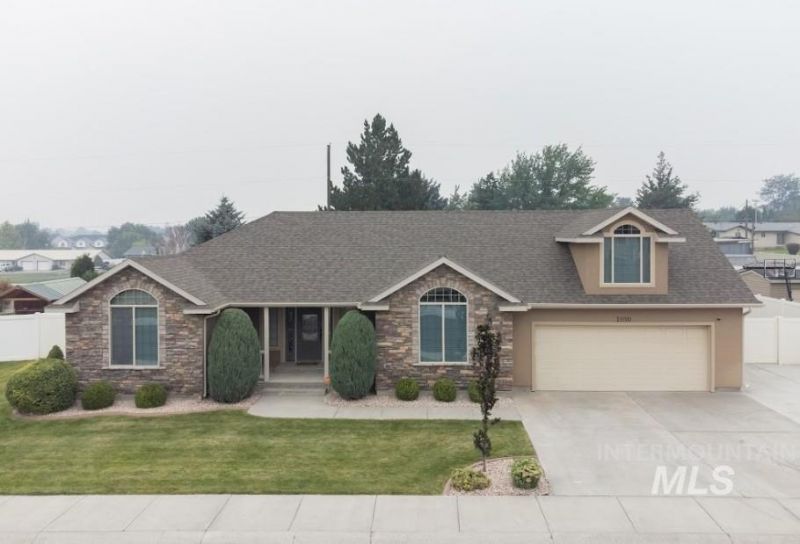
Beautifully maintained 2,297 sq. ft. home built in 2007, offering the perfect blend of comfort and elegance. This spacious home features 3 bedrooms, including a luxurious primary suite complete with a walk-in closet, dual vanities, a relaxing soaking tub, and a separate walk-in shower. The thoughtful floor plan includes 2 bathrooms, a large bonus room upstairs thats perfect for a home office, playroom, or guest space, and an inviting living area ideal for entertaining. The kitchen boasts beautiful granite countertops, ample cabinetry, and plenty of workspace for cooking and gathering. Step outside to enjoy the patio, perfect for relaxing or hosting family and friends. With attractive stone accents, outstanding curb appeal, and quality finishes throughout, this move-in-ready home is one you wont want to miss. RV pad is approximately 17 wide x 42 deep. Contact your Agent today or come to the open house on Saturday August 1st from 2pm. to 3:30pm
Property Features
Property Type: Residential - Single Family
Cooling: Central Air
Fenced: Yes
Garage: 2 car attached
Heating: Forced Air, Natural Gas
Lot Size: 0.23 Acres
Roof Type: Architectural Style
Stories: 2.0
Taxes: $1,760
Year Built: 2007
Amenities
Bath-Master
Family Room
Double Vanity
Walk-In Closet(s)
Walk In Shower
Breakfast Bar
Kitchen Island
Feature Descriptions
Appliances: Dishwasher, Disposal, Microwave, Water Softener Owned, Gas Range
Construction Materials: Frame, Stone, Vinyl Siding
Exterior: Frame, Stone, Vinyl
Fencing: Vinyl
Fireplace: Gas
Flooring: Tile, Carpet
Lot: 10000 SF - .49 AC, Auto Sprinkler System
Lot Dimensions: 100x99
Parcel#: RPBHH010010070A
Parking: Attached, Finished Driveway
Parking Notes: Attached, Finished Driveway
Utilities: Sewer Connected
Water: City Service
Local Schools
High School: Burley
Middle School: Burley Jr High
Elementary School: White Pine - Burley
School District: Cassia Joint District #151
Listed By / Shown By
Listed By
Agency Name: Direct Realty, LLC
Agency Phone: 208-677-2055
Shown By
Agency Title: Coldwell Banker Tomlinson
Agency Phone: (208) 343-3393
Estimate Your Payment
Estimated Payment
$ 2,616.30 per month $2,341.33 Principal & Interest $146.67 Property Tax $128.30 Homeowner's Insurance
1030 Oakwood St | MLS# 98995670
This single family home located at 1030 Oakwood St, Burley, ID 83318 is currently listed for sale with an asking price of $439,900. This property was built in 2007 and has 3 bedrooms with 2297 sq. ft. Oakwood St is located in the Hiland Heights subdivision within the Cassia Joint District #151 school district. Search Hiland Heights real estate on www.cbboise.com today.