
Listing Courtesy of:
Silvercreek Realty Group
Agency Phone: 208-377-0422

BEDS4
BATHS2.00
SQUARE FEET1,756
MLS#98993238
STATUSNew
PROPERTY TYPEResidential - Single Family
SUBDIVISIONGreenbriar Commons
SCHOOLWest Ada School District
Listing Courtesy of:
Silvercreek Realty Group
Agency Phone: 208-377-0422
Property Description
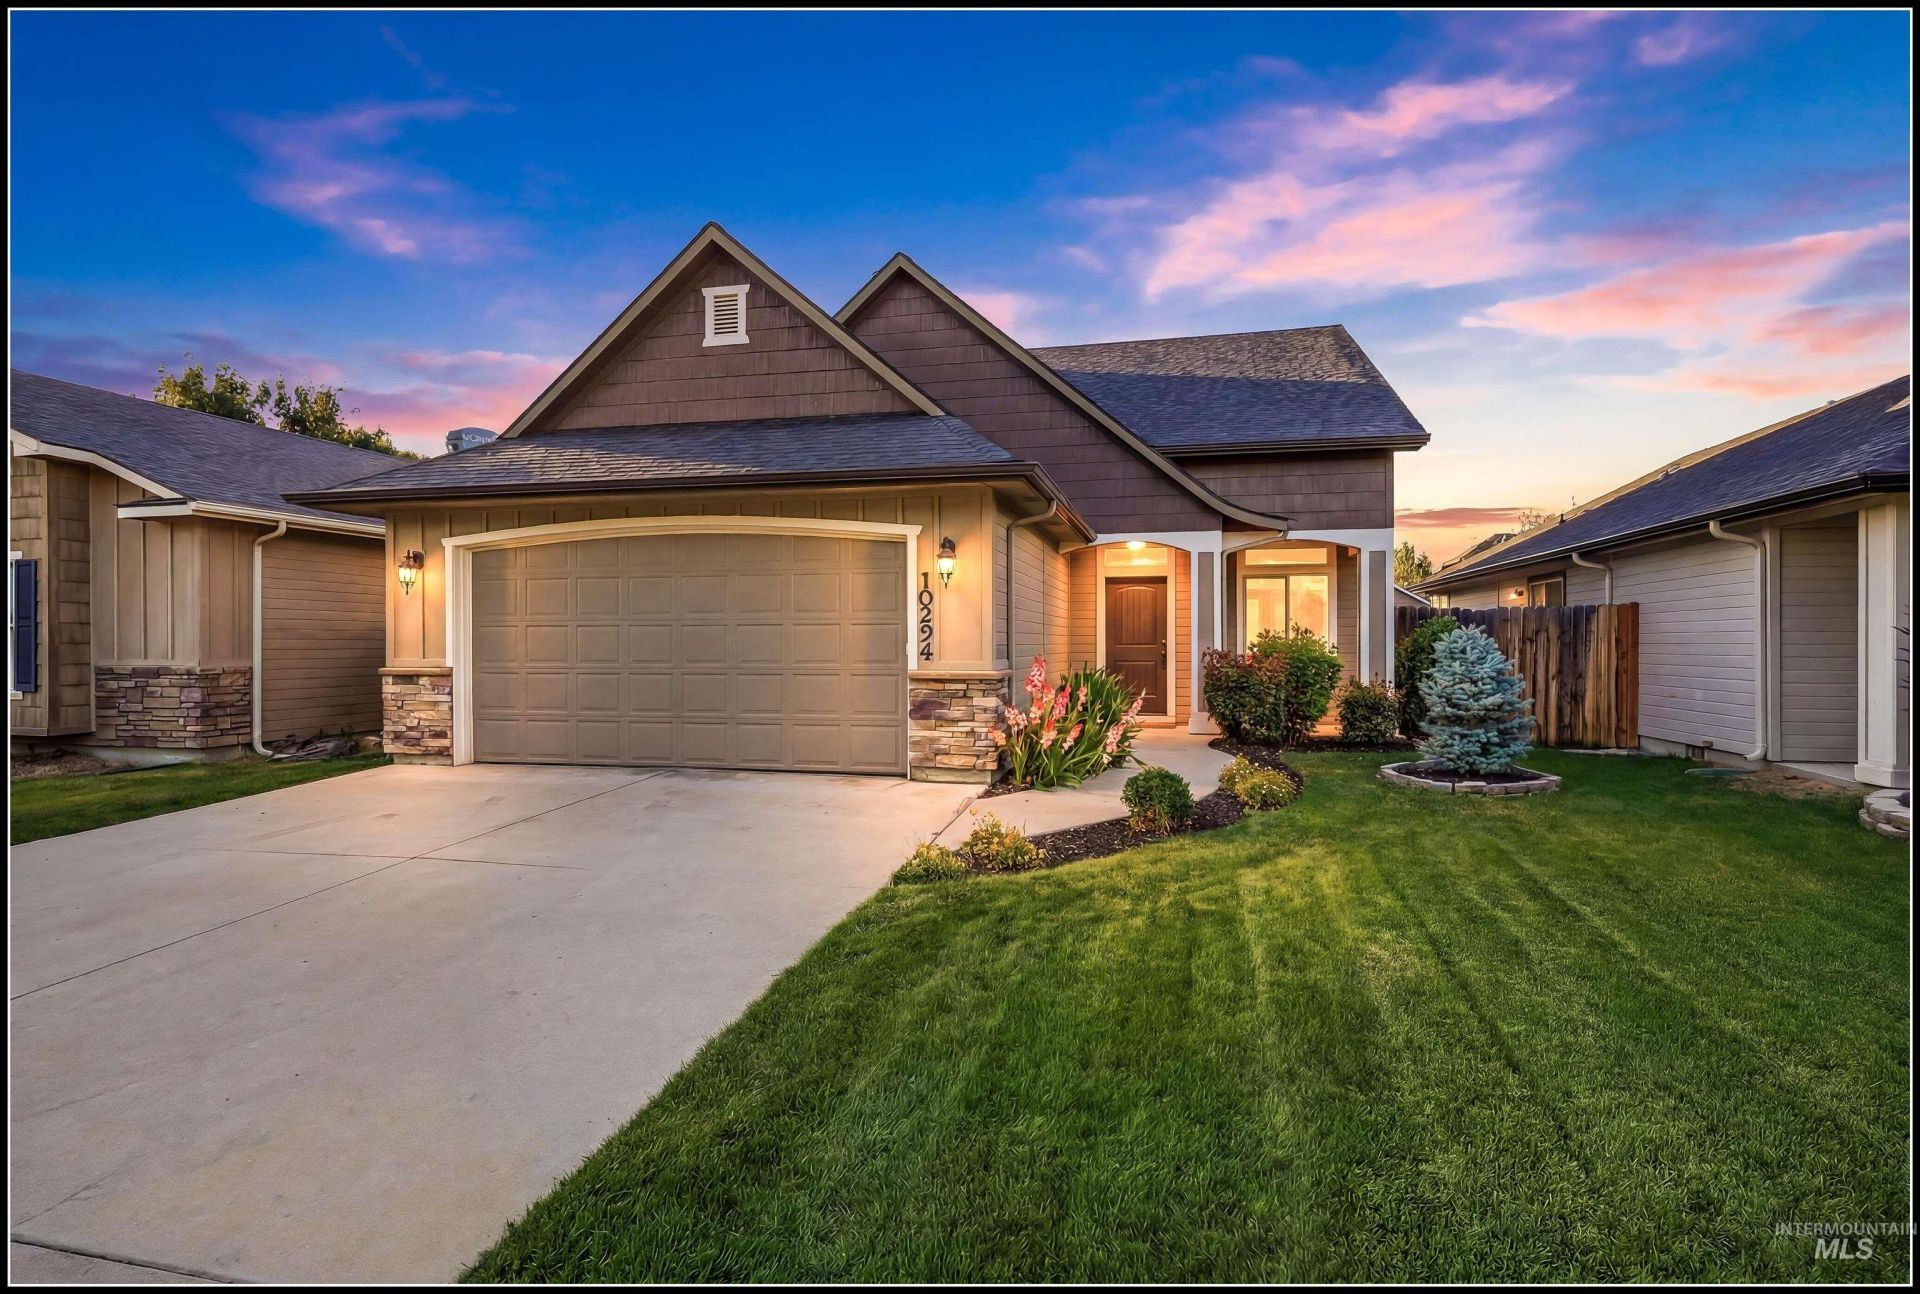
Beautifully maintained home offering modern finishes, flexible living space, and exceptional value! This 4 bed, 2.5 bath home features an open floor plan with an impressive 18 vaulted ceiling in the spacious great room. The kitchen includes a 5-burner gas range, pantry, breakfast bar, and refrigerator. The desirable main-level primary suite offers a ceiling fan, walk-in closet, and a luxurious 5-piece bath with dual vanities, soaker tub, and separate walk-in shower. Upstairs, the oversized 4th bedroom could serve as a bedroom or 2nd living space and has historically served as a spacious 4th bedroom, guest room, or second living area. Additional features include a main-level powder room, laundry room, 11 x 9 concrete patio, and an oversized 8 garage door?perfect for trucks and SUVs. Fiber-optic internet is scheduled to be available in August 2026. Extremely low property taxes?approximately $1,018 annually with the homeowner exemption based on last years tax bill. Pre-inspected for added buyer confidence. A fantastic opportunity to own a newer home with space, style, and flexibility at an attractive price.
Property Features
Property Type: Residential - Single Family
Cooling: Central Air
Fenced: Yes
Garage: 2 car attached
Heating: Forced Air, Natural Gas
Lot Size: 0.09 Acres
Roof Type: Composition, Architectural Style
Stories: 2.0
Taxes: $1,460
Year Built: 2008
Amenities
Bath-Master
Bed-Master Main Level
Great Room
Double Vanity
Walk-In Closet(s)
Walk In Shower
Breakfast Bar
Pantry
Laminate Counters
Feature Descriptions
Appliances: Gas Water Heater, Tank Water Heater, Dishwasher, Disposal, Microwave, Oven/Range Freestanding, Refrigerator, Gas Range
Construction Materials: Frame, Stone, Wood Siding
Days on Site: 1
Exterior: Frame, Stone, Wood
Fencing: Full, Wood
Flooring: Carpet, Laminate, Vinyl
HOA Fee: 350/ Semi-Annually
HOA Y/N: Yes
Lot: Sm Lot 5999 SF, Irrigation Available, Sidewalks, Auto Sprinkler System, Full Sprinkler System, Pressurized Irrigation Sprinkler System
Lot Dimensions: 87.5x45
Parcel#: R3271730310
Parking: Attached, Finished Driveway
Parking Notes: Attached, Finished Driveway
Utilities: Sewer Connected, Cable Connected, Broadband Internet
Water: City Service
Zoning: R8
Local Schools
High School: Mountain View
Middle School: Lake Hazel
Elementary School: Desert Sage
School District: West Ada School District
Listed By / Shown By
Listed By
Agency Name: Silvercreek Realty Group
Agency Phone: 208-377-0422
Shown By
Agency Title: Coldwell Banker Tomlinson
Agency Phone: (208) 343-3393
Estimate Your Payment
Estimated Payment
$ 2,703.59 per month $2,447.78 Principal & Interest $121.67 Property Tax $134.14 Homeowner's Insurance
10294 W Breckfield St | MLS# 98993238
This single family home located at 10294 W Breckfield St, Boise, ID 83709 is currently listed for sale with an asking price of $459,900. This property was built in 2008 and has 4 bedrooms with 1756 sq. ft. W Breckfield St is located in the Greenbriar Commons subdivision within the West Ada School District school district. Search Greenbriar Commons real estate on www.cbboise.com today.