
Listing Courtesy of:
Keller Williams Realty Boise
Agency Phone: 208-672-9000

BEDS4
BATHS2.00
SQUARE FEET2,775
MLS#99002385
STATUSNew
PROPERTY TYPEResidential - Single Family
SUBDIVISIONHillsdale Estates
SCHOOLWest Ada School District
Listing Courtesy of:
Keller Williams Realty Boise
Agency Phone: 208-672-9000
Property Description
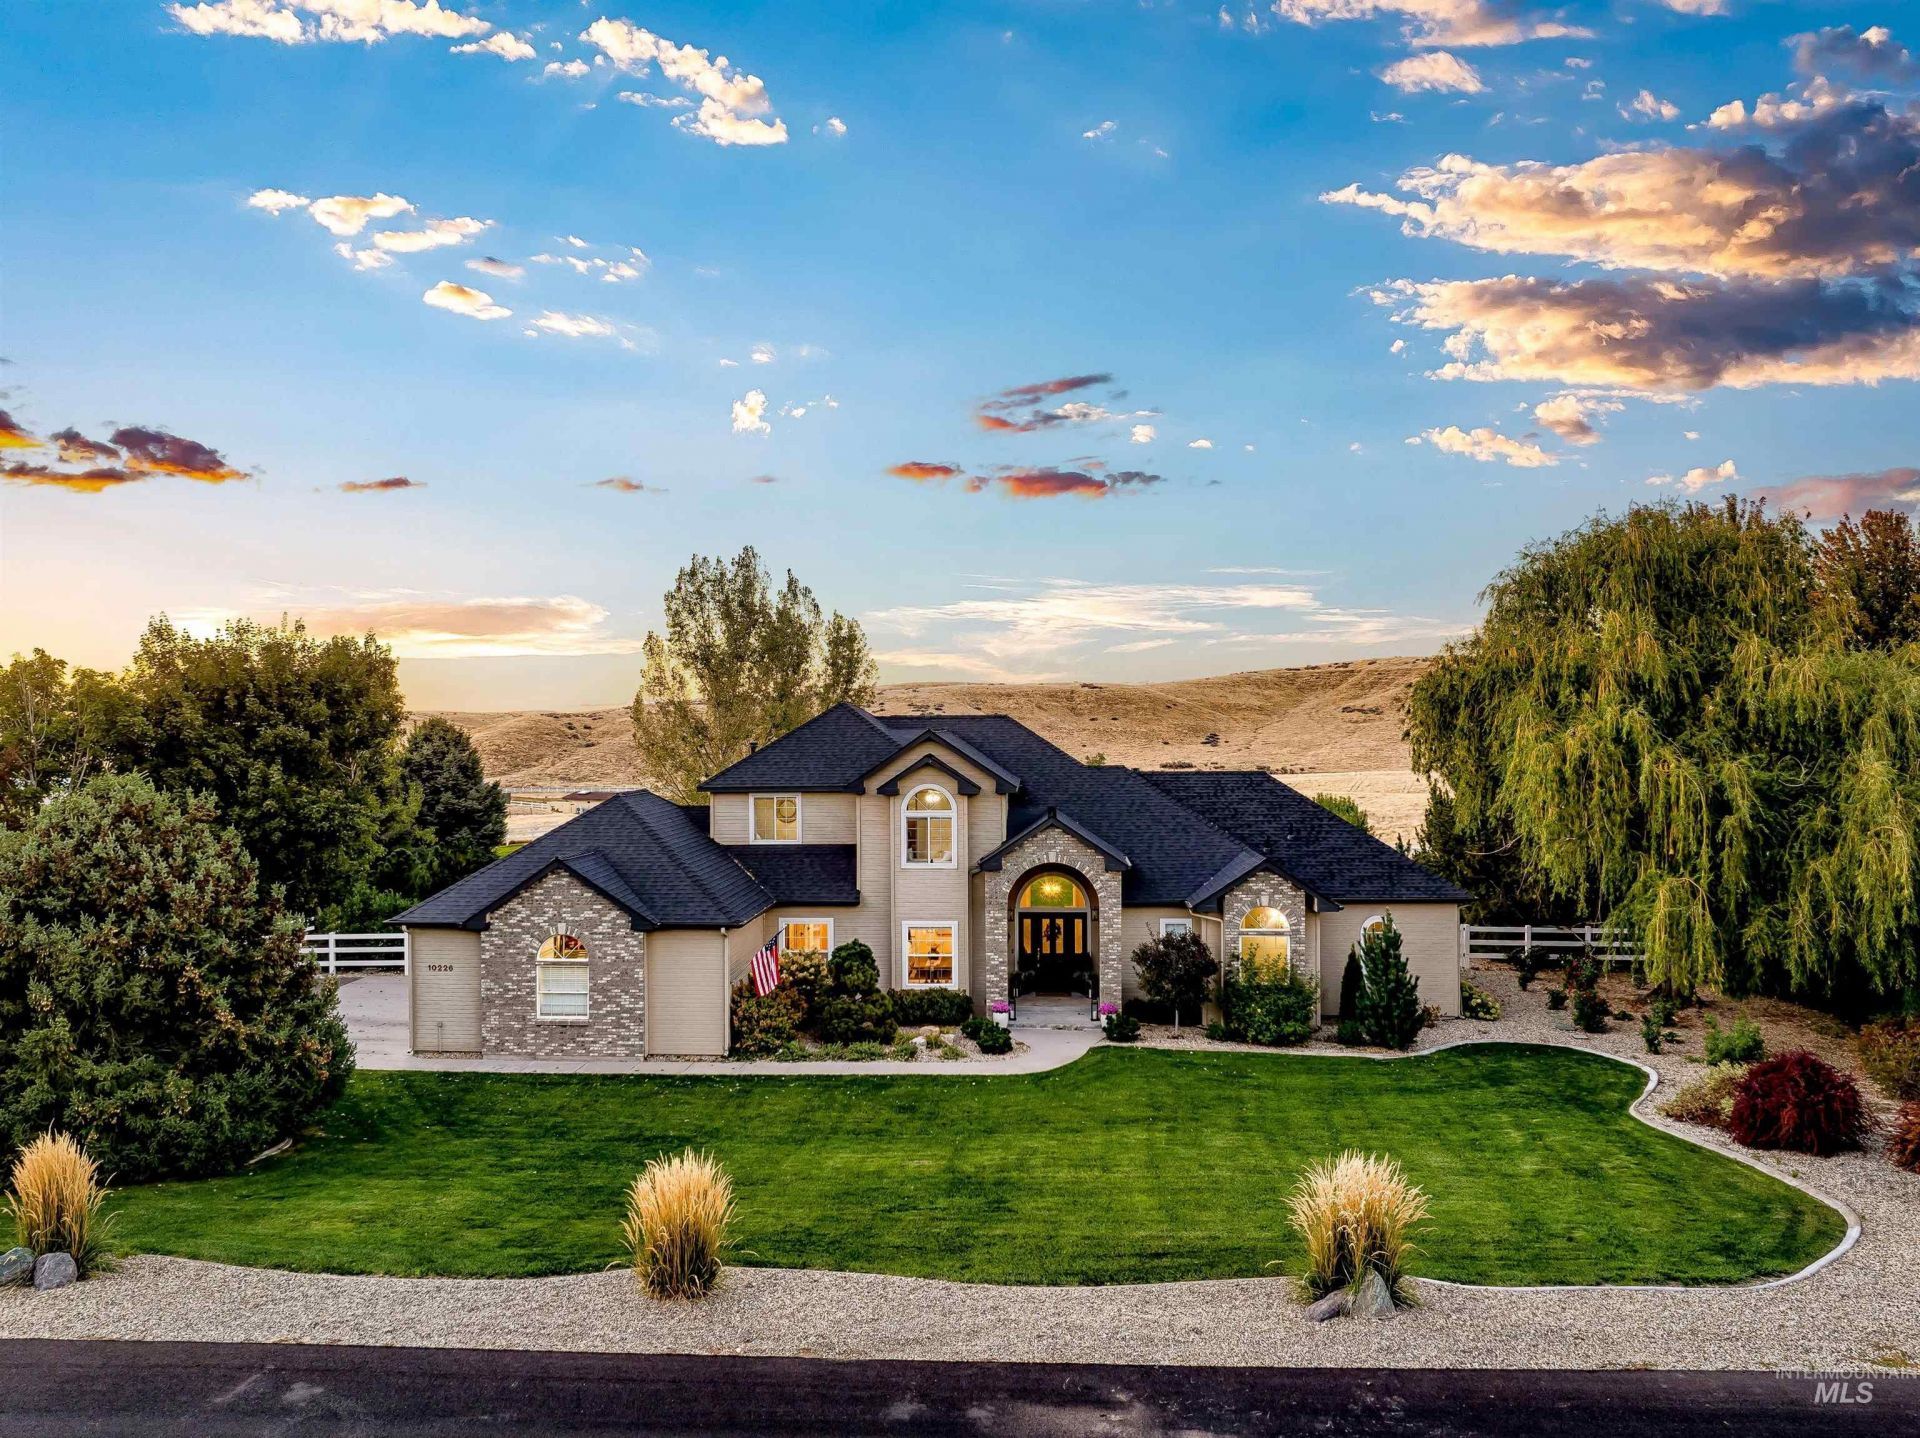
This 1.26-acre property is a remarkable combination of privacy, foothills views, protected open space, and generous acreage. The setting, surrounded by natural beauty, offers an extraordinary opportunity to enjoy the best of the Star. The outdoor spaces include a sizeable garden, covered patio plumbed for gas heaters, fire pit, and hot tub positioned to take in the foothill views at sunset. A comprehensive renovation completed in the last year spans the kitchen, great room & primary suite. The great rooms soaring ceilings, newer floor-to-ceiling windows, and a stone gas fireplace open to a kitchen with two islands topped with leathered granite and quartzite, a coffee or cocktail bar, and Café appliances including double ovens, an oversized fridge, and a six-burner gas range. The expanded main-level primary suite is a refuge from daily life, with a sitting area, warm fireplace, and an ensuite with a soaking tub, dual vanities, makeup counter, and two walk-in closets. Upstairs are three bedrooms for guests or an office, plus a hall bath. The 3-car garage and extra RV parking complete the manicured 1.26-acre property. Hillsdale Estate residents enjoy an equestrian center, arena, and horse boarding options, private access to BLM land, trails, a park, a catch-and-release fishing pond, and community irrigation options. River Birch Golf Course is 5 min away.
Property Features
Property Type: Residential - Single Family
Cooling: Central Air
Fenced: Yes
Garage: 3 car attached
Heating: Forced Air, Natural Gas
Lot Size: 1.26 Acres
Roof Type: Composition, Architectural Style
Stories: 2.0
Taxes: $2,267
Year Built: 1998
Amenities
Bath-Master
Bed-Master Main Level
Split Bedroom
Formal Dining
Double Vanity
Walk-In Closet(s)
Walk In Shower
Breakfast Bar
Pantry
Kitchen Island
Granite Counters
Quartz Counters
Feature Descriptions
Appliances: Gas Water Heater, Dishwasher, Disposal, Double Oven, Microwave, Oven/Range Built-In, Refrigerator, Gas Range
Construction Materials: Frame, Stone, HardiPlank Type
Exterior: Frame, Stone, HardiPlank
Fencing: Partial, Vinyl
Fireplace: Gas
Flooring: Laminate
Formal Dining: Yes
HOA Fee: 228/ Monthly
HOA Y/N: Yes
Lot: 1 - 4.99 AC, Garden, Views, Borders Public Owned Land, Rolling Slope, Auto Sprinkler System, Drip Sprinkler System, Full Sprinkler System
Parcel#: R3626122100
Parking: Attached, Finished Driveway
Parking Notes: Attached, Finished Driveway
Patio/Porch: Covered Patio/Deck
Patio/Porch: Covered Patio/Deck
Sewer: Septic Tank
Spa: Hot Tub/Spa
Water: Shared Well
Local Schools
High School: Eagle
Middle School: Star
Elementary School: Star
School District: West Ada School District
Listed By / Shown By
Listed By
Agency Name: Keller Williams Realty Boise
Agency Phone: 208-672-9000
Shown By
Agency Title: Coldwell Banker Tomlinson
Agency Phone: (208) 343-3393
Estimate Your Payment
Estimated Payment
$ 8,048.64 per month $7,451.39 Principal & Interest $188.92 Property Tax $408.33 Homeowner's Insurance
10226 W Deep Canyon Drive | MLS# 99002385
This single family home located at 10226 W Deep Canyon Drive, Star, ID 83669 is currently listed for sale with an asking price of $1,399,999. This property was built in 1998 and has 4 bedrooms with 2775 sq. ft. W Deep Canyon Drive is located in the Hillsdale Estates subdivision within the West Ada School District school district. Search Hillsdale Estates real estate on www.cbboise.com today.