
Listing Courtesy of:
Silvercreek Realty Group
Agency Phone: 208-377-0422

BEDS4
BATHS2.00
SQUARE FEET1,454
MLS#98996740
STATUSActive
PROPERTY TYPEResidential - Single Family
SUBDIVISIONBallards Way
SCHOOLKimberly School District #414
Listing Courtesy of:
Silvercreek Realty Group
Agency Phone: 208-377-0422
Property Description
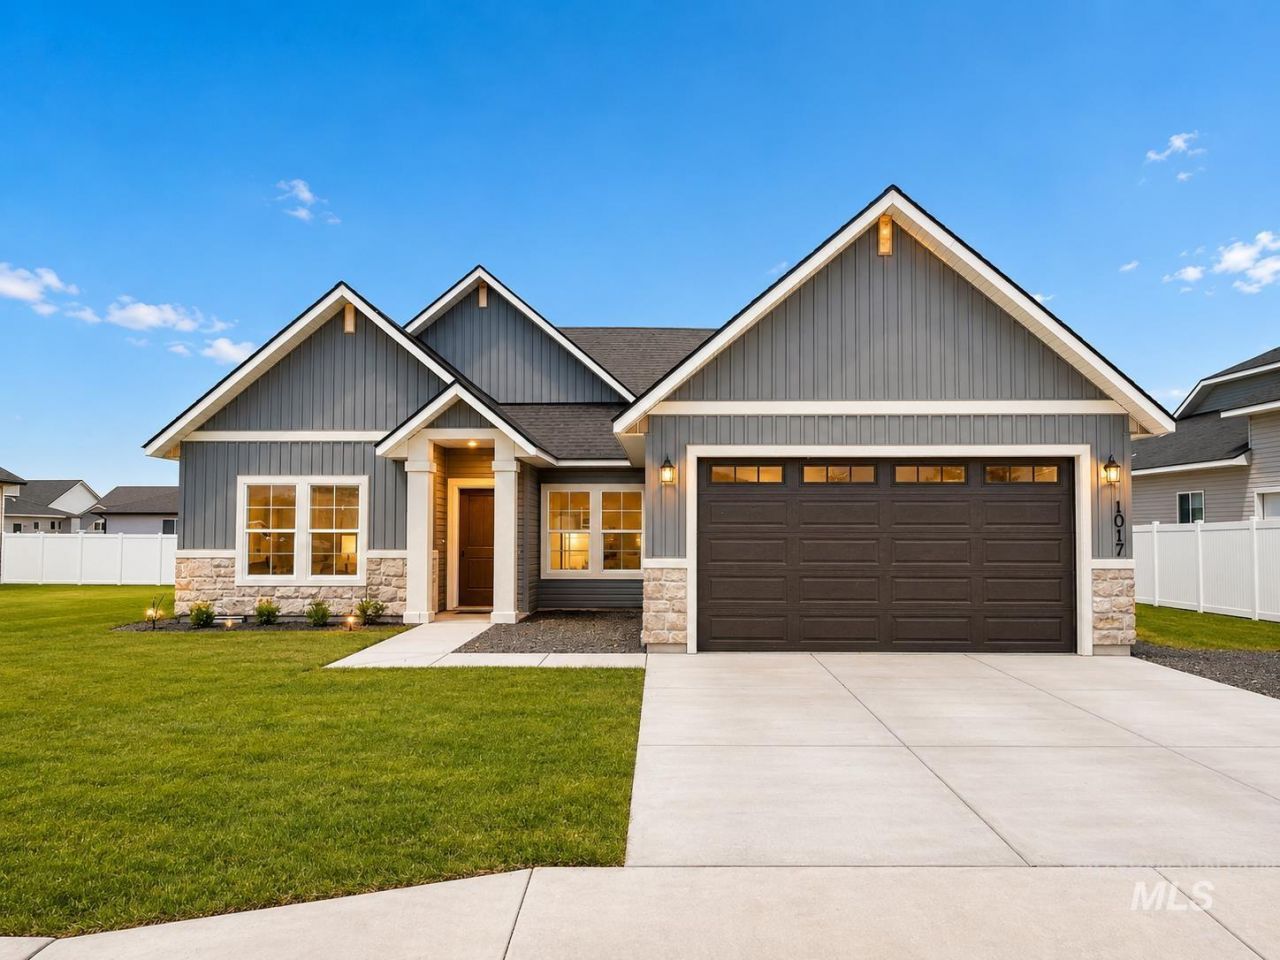
NEW PRICE! SELLER OFFERING UP TO $10,000 IN BUYER CONCESSIONS WITH AN ACCEPTABLE OFFER! Concessions may be applied toward landscaping, fencing, allowable closing costs, prepaid expenses or an interest-rate buydown, subject to lender approval and loan-program limits. Welcome to the Chestnut plan by Wolverton Homes! Brand-new and move-in ready, this thoughtfully designed single-level home offers 1,454 square feet with 4 bedrooms, 2 bathrooms and an attached 2-car garage. The split-bedroom layout offers privacy, while the main living area features tray ceilings and laminate-plank flooring. The kitchen includes a center island, warm wood cabinetry, a crisp tile backsplash and stainless-steel appliances. Front landscaping is complete, and the generous 0.26-acre lot provides room to create the backyard that fits your lifestyle. Optional rear-landscaping and fencing packages are available; see the attached pricing sheet. Enjoy convenient access to Twin Falls. Schedule your showing today!
Property Features
Property Type: Residential - Single Family
Cooling: Central Air
Garage: 2 car attached
Heating: Forced Air, Natural Gas
Lot Size: 0.26 Acres
Roof Type: Architectural Style
Stories: 1.0
Taxes: $968
Year Built: 2026
Amenities
Bath-Master
Walk-In Closet(s)
Pantry
Kitchen Island
Laminate Counters
Quartz Counters
Feature Descriptions
Appliances: Gas Water Heater, Disposal, Microwave, Oven/Range Freestanding
Construction Materials: Stone, Vinyl Siding
Days on Site: 47
Exterior: Stone, Vinyl
Flooring: Carpet
Lot: 10000 SF - .49 AC, Auto Sprinkler System, Partial Sprinkler System
Lot Dimensions: 140x80
Parcel#: RPK87170060150
Parking: Attached
Parking Notes: Attached
Water: City Service
Local Schools
High School: Kimberly
Middle School: Kimberly
Elementary School: Stricker
School District: Kimberly School District #414
Listed By / Shown By
Listed By
Agency Name: Silvercreek Realty Group
Agency Phone: 208-377-0422
Shown By
Agency Title: Coldwell Banker Tomlinson
Agency Phone: (208) 343-3393
Estimate Your Payment
Estimated Payment
$ 2,325.74 per month $2,128.44 Principal & Interest $80.67 Property Tax $116.64 Homeowner's Insurance
1012 Paintbrush Ave | MLS# 98996740
This single family home located at 1012 Paintbrush Ave, Kimberly, ID 83341 is currently listed for sale with an asking price of $399,900. This property was built in 2026 and has 4 bedrooms with 1454 sq. ft. Paintbrush Ave is located in the Ballards Way subdivision within the Kimberly School District #414 school district. Search Ballards Way real estate on www.cbboise.com today.