
Listing Courtesy of:
Keller Williams Sun Valley Southern Idaho
Agency Phone: 208-734-1991

BEDS4
BATHS2.00
SQUARE FEET1,900
MLS#99006761
STATUSNew
PROPERTY TYPEResidential - Single Family
SUBDIVISIONRidgeline
SCHOOLKimberly School District #414
Listing Courtesy of:
Keller Williams Sun Valley Southern Idaho
Agency Phone: 208-734-1991
Property Description
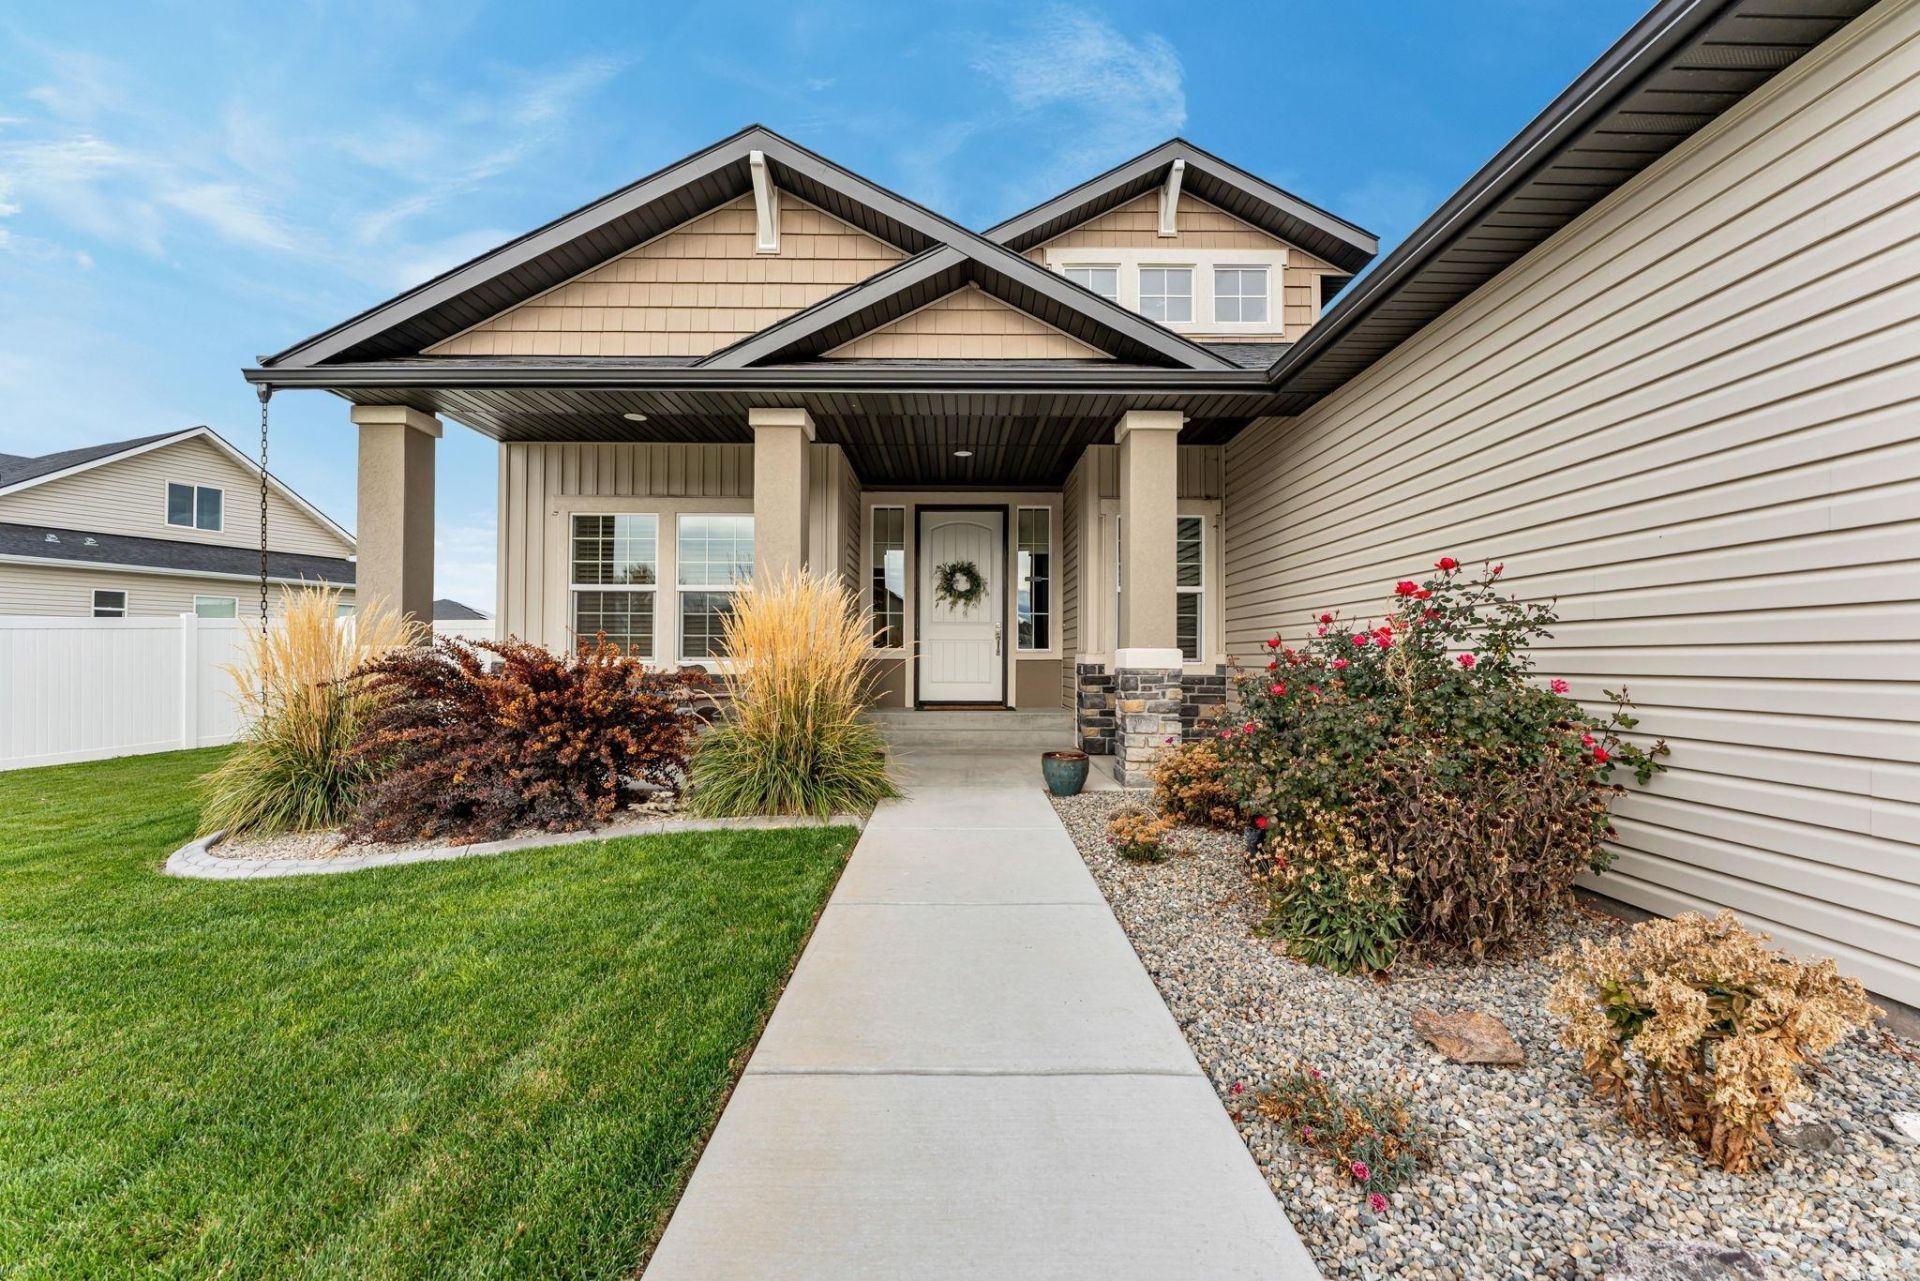
Welcome to this beautifully appointed single-level home situated on a peaceful quarter-acre lot, offering 4 bedrooms, 2 bathrooms, and a spacious 3-car garage. A charming covered front porch leads into an inviting entryway accented by sidelight windows. The open-concept great room features vaulted ceilings and a gas fireplace, creating an ideal setting for everyday living and entertaining. The thoughtfully designed kitchen showcases quartz countertops, a generous center island, gas cooktop, and built-in oven and microwave. The spacious primary suite features a tray ceiling, transom windows, dual vanities, a soaking tub, tiled walk-in shower, and walk-in closet. Hard-surface flooring enhances the main living areas, while a built-in bench and laundry sink add everyday convenience. The versatile fourth bedroom offers flexibility for a home office or guest room. Step outside to a covered patio overlooking the fully landscaped, fenced backyard, offering plenty of space for outdoor gatherings. BTVAI
Property Features
Property Type: Residential - Single Family
Cooling: Central Air
Fenced: Yes
Garage: 3 car attached
Heating: Forced Air, Natural Gas
Lot Size: 0.26 Acres
Roof Type: Architectural Style
Stories: 1.0
Taxes: $3,716
Year Built: 2023
Amenities
Bath-Master
Bed-Master Main Level
Split Bedroom
Double Vanity
Walk-In Closet(s)
Walk In Shower
Pantry
Kitchen Island
Quartz Counters
Feature Descriptions
Appliances: Gas Water Heater, Tank Water Heater, Dishwasher, Disposal, Microwave, Refrigerator, Water Softener Owned, Gas Oven, Gas Range
Construction Materials: Frame, Stone, Stucco, Vinyl Siding
Exterior: Frame, Stone, Stucco, Vinyl
Fencing: Full, Vinyl
Fireplace: Gas, Insert
Flooring: Tile, Carpet
HOA Fee: 200/ Annually
HOA Y/N: Yes
Lot: 10000 SF - .49 AC, Garden, Sidewalks, Auto Sprinkler System, Full Sprinkler System, Pressurized Irrigation Sprinkler System
Parcel#: RPK91350030120A
Parking: Attached, Finished Driveway
Parking Notes: Attached, Finished Driveway
Utilities: Sewer Connected, Cable Connected, Broadband Internet
Water: City Service
Local Schools
High School: Kimberly
Middle School: Kimberly
Elementary School: Kimberly
School District: Kimberly School District #414
Listed By / Shown By
Listed By
Agency Name: Keller Williams Sun Valley Southern Idaho
Agency Phone: 208-734-1991
Shown By
Agency Title: Coldwell Banker Tomlinson
Agency Phone: (208) 343-3393
Estimate Your Payment
Estimated Payment
$ 3,060.57 per month $2,607.99 Principal & Interest $309.67 Property Tax $142.92 Homeowner's Insurance
1010 Blueridge Drive | MLS# 99006761
This single family home located at 1010 Blueridge Drive, Kimberly, ID 83341 is currently listed for sale with an asking price of $490,000. This property was built in 2023 and has 4 bedrooms with 1900 sq. ft. Blueridge Drive is located in the Ridgeline subdivision within the Kimberly School District #414 school district. Search Ridgeline real estate on www.cbboise.com today.