
Listing Courtesy of:
Windermere Real Estate Professionals
Agency Phone: 208-343-5412

BEDS5
BATHS4.00
SQUARE FEET3,201
MLS#99002525
STATUSActive
PROPERTY TYPEResidential - Farm
SUBDIVISION0 Not Applic
SCHOOLCambridge Joint District #432
Listing Courtesy of:
Windermere Real Estate Professionals
Agency Phone: 208-343-5412
Property Description
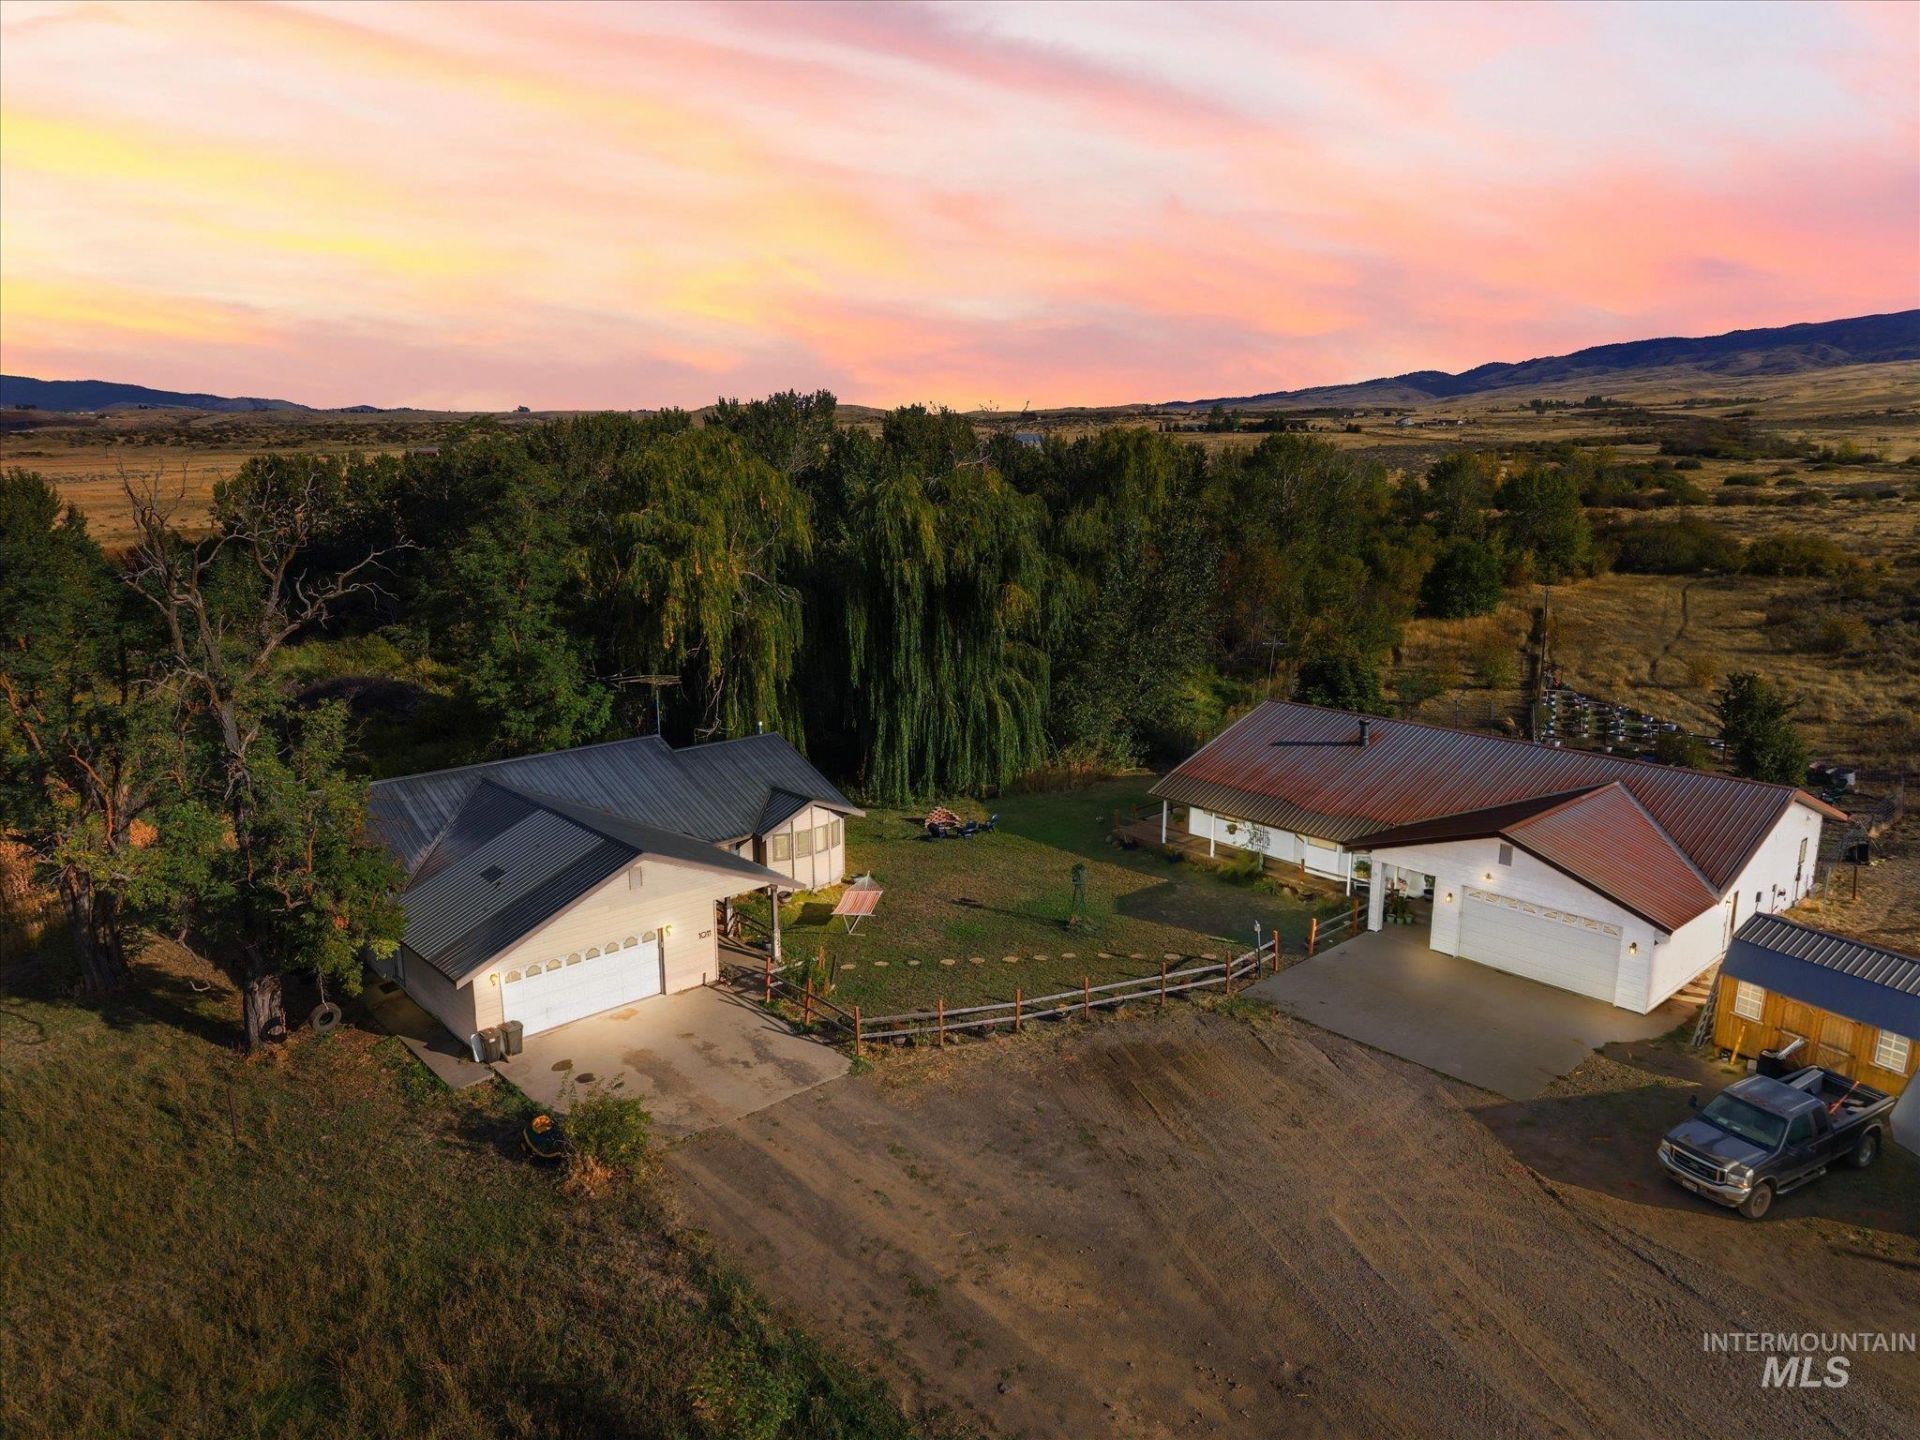
Two single-level homes sit on 80 fenced and cross-fenced acres, with Grays Creek running behind them. Each home has its own septic tank with shared drain field, and the homes share a well. Six-strand barbed-wire fencing divides the property, and frost-free water hydrants are installed on both sides of the driveway. The main home offers high ceilings, spacious bedrooms, a split-bedroom floor plan, a newer pellet stove, and a sunroom overlooking the garden and an orchard with apple, pear, plum, and walnut trees. A large willow tree stands between the homes, near the creek and shared front yard. The second home is described as wheelchair accessible; buyers should verify that its features meet their needs. An additional power box is located near the front of the property, offering a possible connection point for a future structure, subject to applicable approvals.
Property Features
Property Type: Residential - Farm
Fenced: Yes
Garage: 4 car attached
Heating: Electric, Wall Furnace, Wood
Lot Size: 80.00 Acres
Roof Type: Metal
Stories: 1.0
Taxes: $1,945
Amenities
Great Room
Two Kitchens
Two Master Bedrooms
Feature Descriptions
Accessibility: Handicapped, Accessible Hallway(s)
Appliances: Dishwasher, Microwave, Oven/Range Freestanding, Refrigerator, Washer
Construction Materials: Frame, Vinyl Siding
Days on Site: 16
Exterior: Frame, Vinyl
Fencing: Full, Cross Fenced, Fence/Livestock, Wire
Fireplace: Pellet Stove
Flooring: Tile
Lot: Over 40 Acres, Pasture, Surveyed, Garden, Horses, Manual Sprinkler System
Parcel#: RP15N01W359450, RP15N01W358401
Parking: Attached
Parking Notes: Attached
Sewer: Septic Tank
Topography: Level
Utilities: Electricity Connected, Overhead
Water: Well
Zoning: Residential
Local Schools
High School: Cambridge
Middle School: CambridgeJrHigh
Elementary School: Cambridge Elem
School District: Cambridge Joint District #432
Listed By / Shown By
Listed By
Agency Name: Windermere Real Estate Professionals
Agency Phone: 208-343-5412
Shown By
Agency Title: Coldwell Banker Tomlinson
Agency Phone: (208) 343-3393
Estimate Your Payment
Estimated Payment
$ 6,898.99 per month $6,386.90 Principal & Interest $162.08 Property Tax $350.00 Homeowner's Insurance
1009 Grays Creek Rd. | MLS# 99002525
This farm located at 1009 Grays Creek Rd., Indian Valley, ID 83612 is currently listed for sale with an asking price of $1,200,000. This property has 5 bedrooms with 3201 sq. ft. Grays Creek Rd. is located in the 0 Not Applic subdivision within the Cambridge Joint District #432 school district. Search 0 Not Applic real estate on www.cbboise.com today.