
Listing Courtesy of:
Silvercreek Realty Group
Agency Phone: 208-377-0422

BEDS3
BATHS1.00
SQUARE FEET1,436
MLS#99006830
STATUSNew
PROPERTY TYPEResidential - Single Family
SUBDIVISIONHanson Sub
SCHOOLCaldwell School District #132
Listing Courtesy of:
Silvercreek Realty Group
Agency Phone: 208-377-0422
Property Description
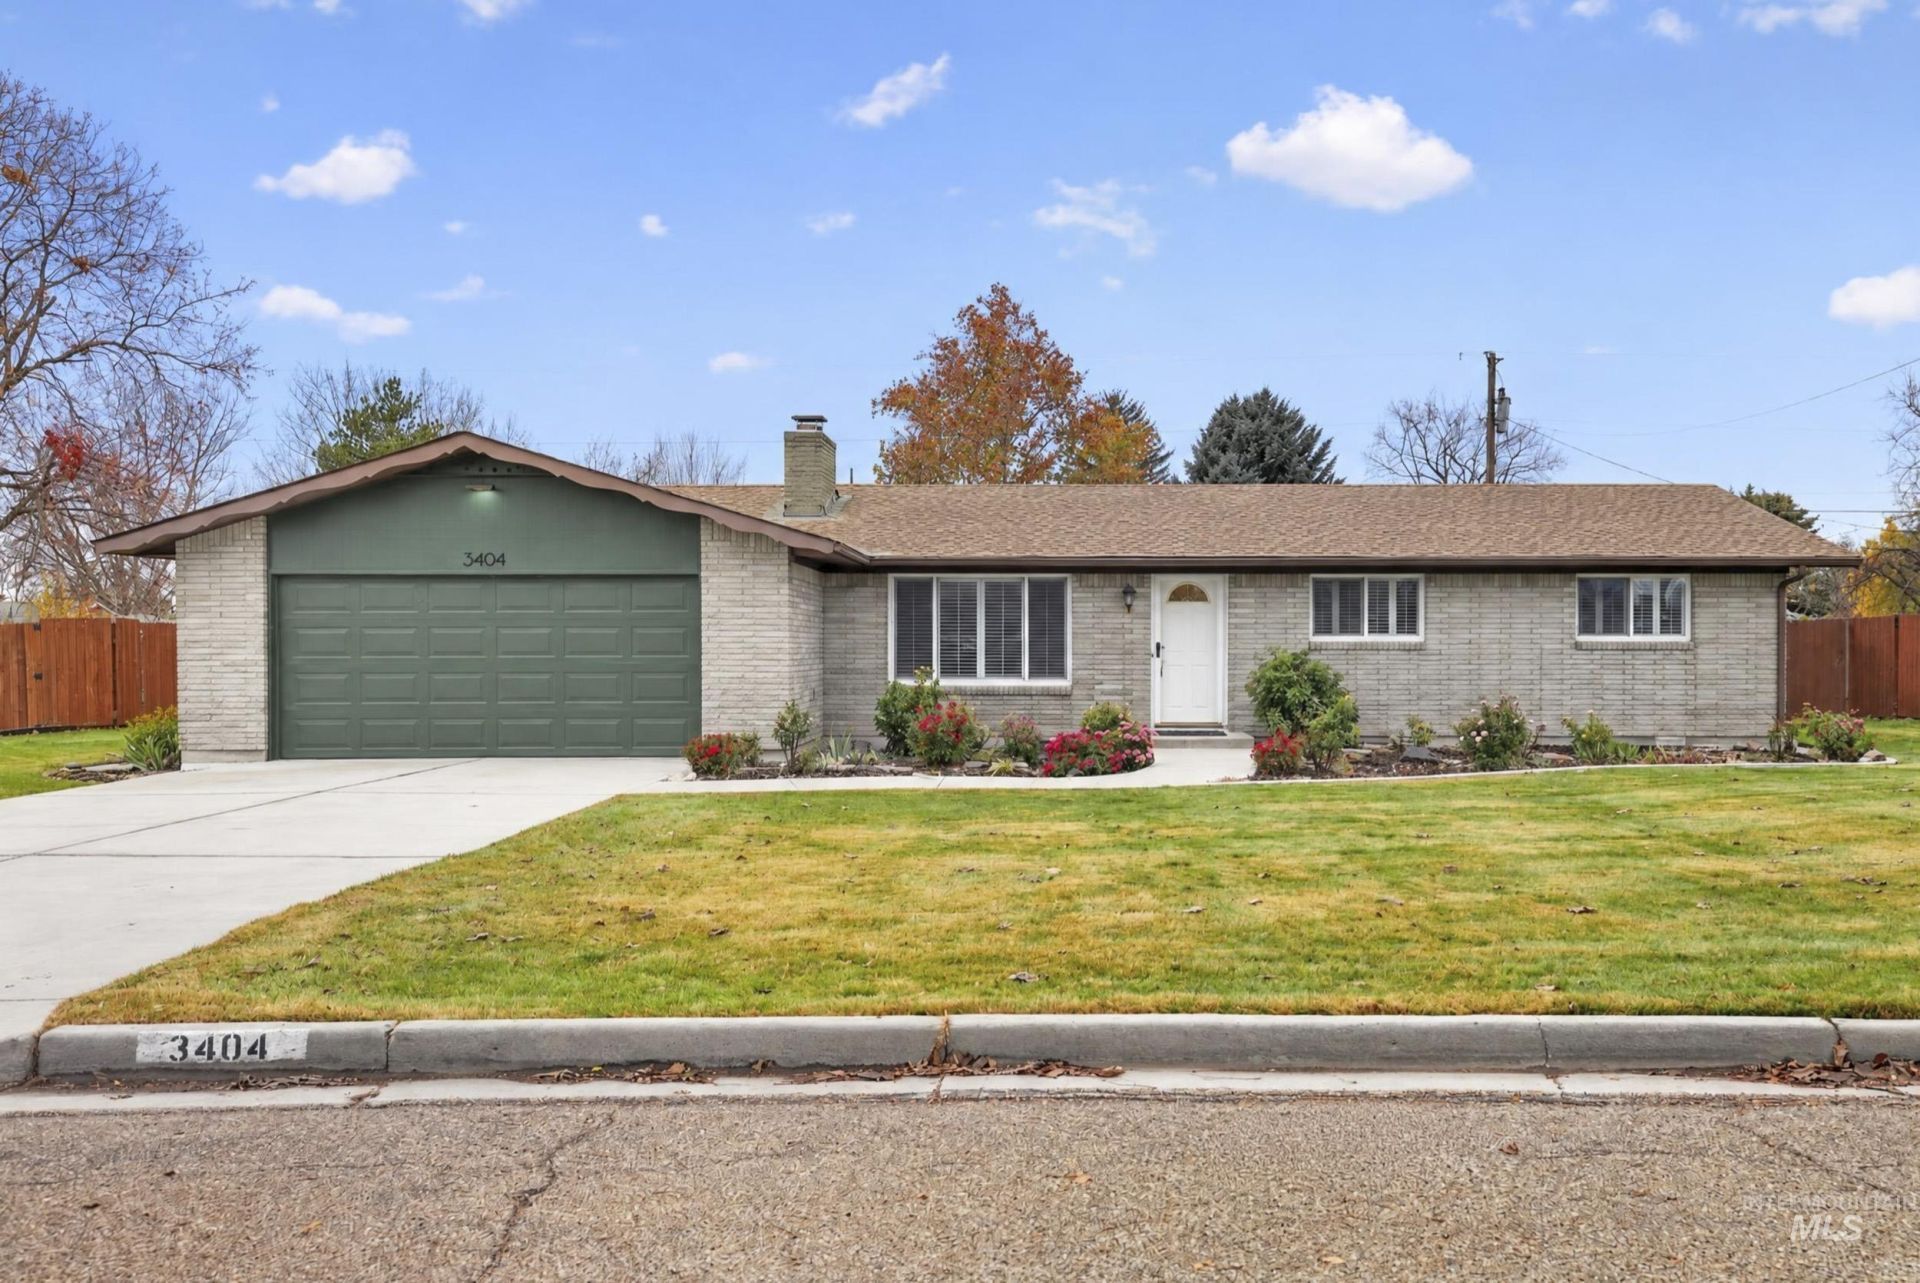
Dont miss this charming, single-family-owned brick home offering comfortable single-level living. This lovingly maintained 3-bedroom, 1.5-bath home blends the timeless character of 1968 with thoughtful updates and modern conveniences. Much of the homes original charm remains, creating a warm and inviting atmosphere. LVP flooring extends throughout much of the main level, and the flexible floor plan offers separate living and family rooms, with a cozy wood-burning fireplace serving as the perfect gathering spot. The kitchen features new stainless steel appliances and updated lighting, while new Low-E insulated windows and a sliding glass door add energy efficiency and comfort. Outside, enjoy a beautiful one-third-acre lot with plenty of room for gardening, outdoor activities, a storage shed, or parking your trailer or boat. Tucked into a quiet residential neighborhood, this home combines classic construction, practical updates, and plenty of outdoor space. Plus, its located just minutes from shopping, dining, and downtown Caldwell.
Property Features
Property Type: Residential - Single Family
Cooling: Central Air
Fenced: Yes
Fireplaces: 1
Garage: 2 car attached
Heating: Forced Air, Natural Gas
Lot Size: 0.31 Acres
Roof Type: Composition
Stories: 1.0
Taxes: $2,593
Year Built: 1968
Amenities
Bed-Master Main Level
Family Room
Double Vanity
Breakfast Bar
Laminate Counters
Feature Descriptions
Appliances: Gas Water Heater, Dishwasher, Disposal, Microwave, Oven/Range Freestanding, Refrigerator
Construction Materials: Brick, Frame
Exterior: Brick, Frame
Fencing: Full, Wood
Fireplace: One
Flooring: Engineered Vinyl Plank, Laminate
Lot: 10000 SF - .49 AC, Garden, Irrigation Available
Lot Dimensions: 138x97
Parcel#: 02513000 0
Parking: Attached, Finished Driveway
Parking Notes: Attached, Finished Driveway
Patio/Porch: Covered Patio/Deck
Patio/Porch: Covered Patio/Deck
Utilities: Sewer Connected
Water: City Service
Local Schools
High School: Caldwell
Middle School: Syringa Middle
Elementary School: Lewis & Clark (Caldwell)
School District: Caldwell School District #132
Listed By / Shown By
Listed By
Agency Name: Silvercreek Realty Group
Agency Phone: 208-377-0422
Shown By
Agency Title: Coldwell Banker Tomlinson
Agency Phone: (208) 343-3393
Estimate Your Payment
Estimated Payment
$ 2,265.22 per month $1,942.68 Principal & Interest $216.08 Property Tax $106.46 Homeowner's Insurance
3404 Iowa Ave | MLS# 99006830
This single family home located at 3404 Iowa Ave, Caldwell, ID 83605 is currently listed for sale with an asking price of $365,000. This property was built in 1968 and has 3 bedrooms with 1436 sq. ft. Iowa Ave is located in the Hanson Sub subdivision within the Caldwell School District #132 school district. Search Hanson Sub real estate on www.cbboise.com today.