
Listing Courtesy of:
Keller Williams Realty Boise
Agency Phone: 208-672-9000

BEDS4
BATHS3.00
SQUARE FEET3,064
MLS#99006168
STATUSNew
PROPERTY TYPEResidential - Single Family
SUBDIVISIONSouthern Ridge
SCHOOLNampa School District #131
Listing Courtesy of:
Keller Williams Realty Boise
Agency Phone: 208-672-9000
Property Description
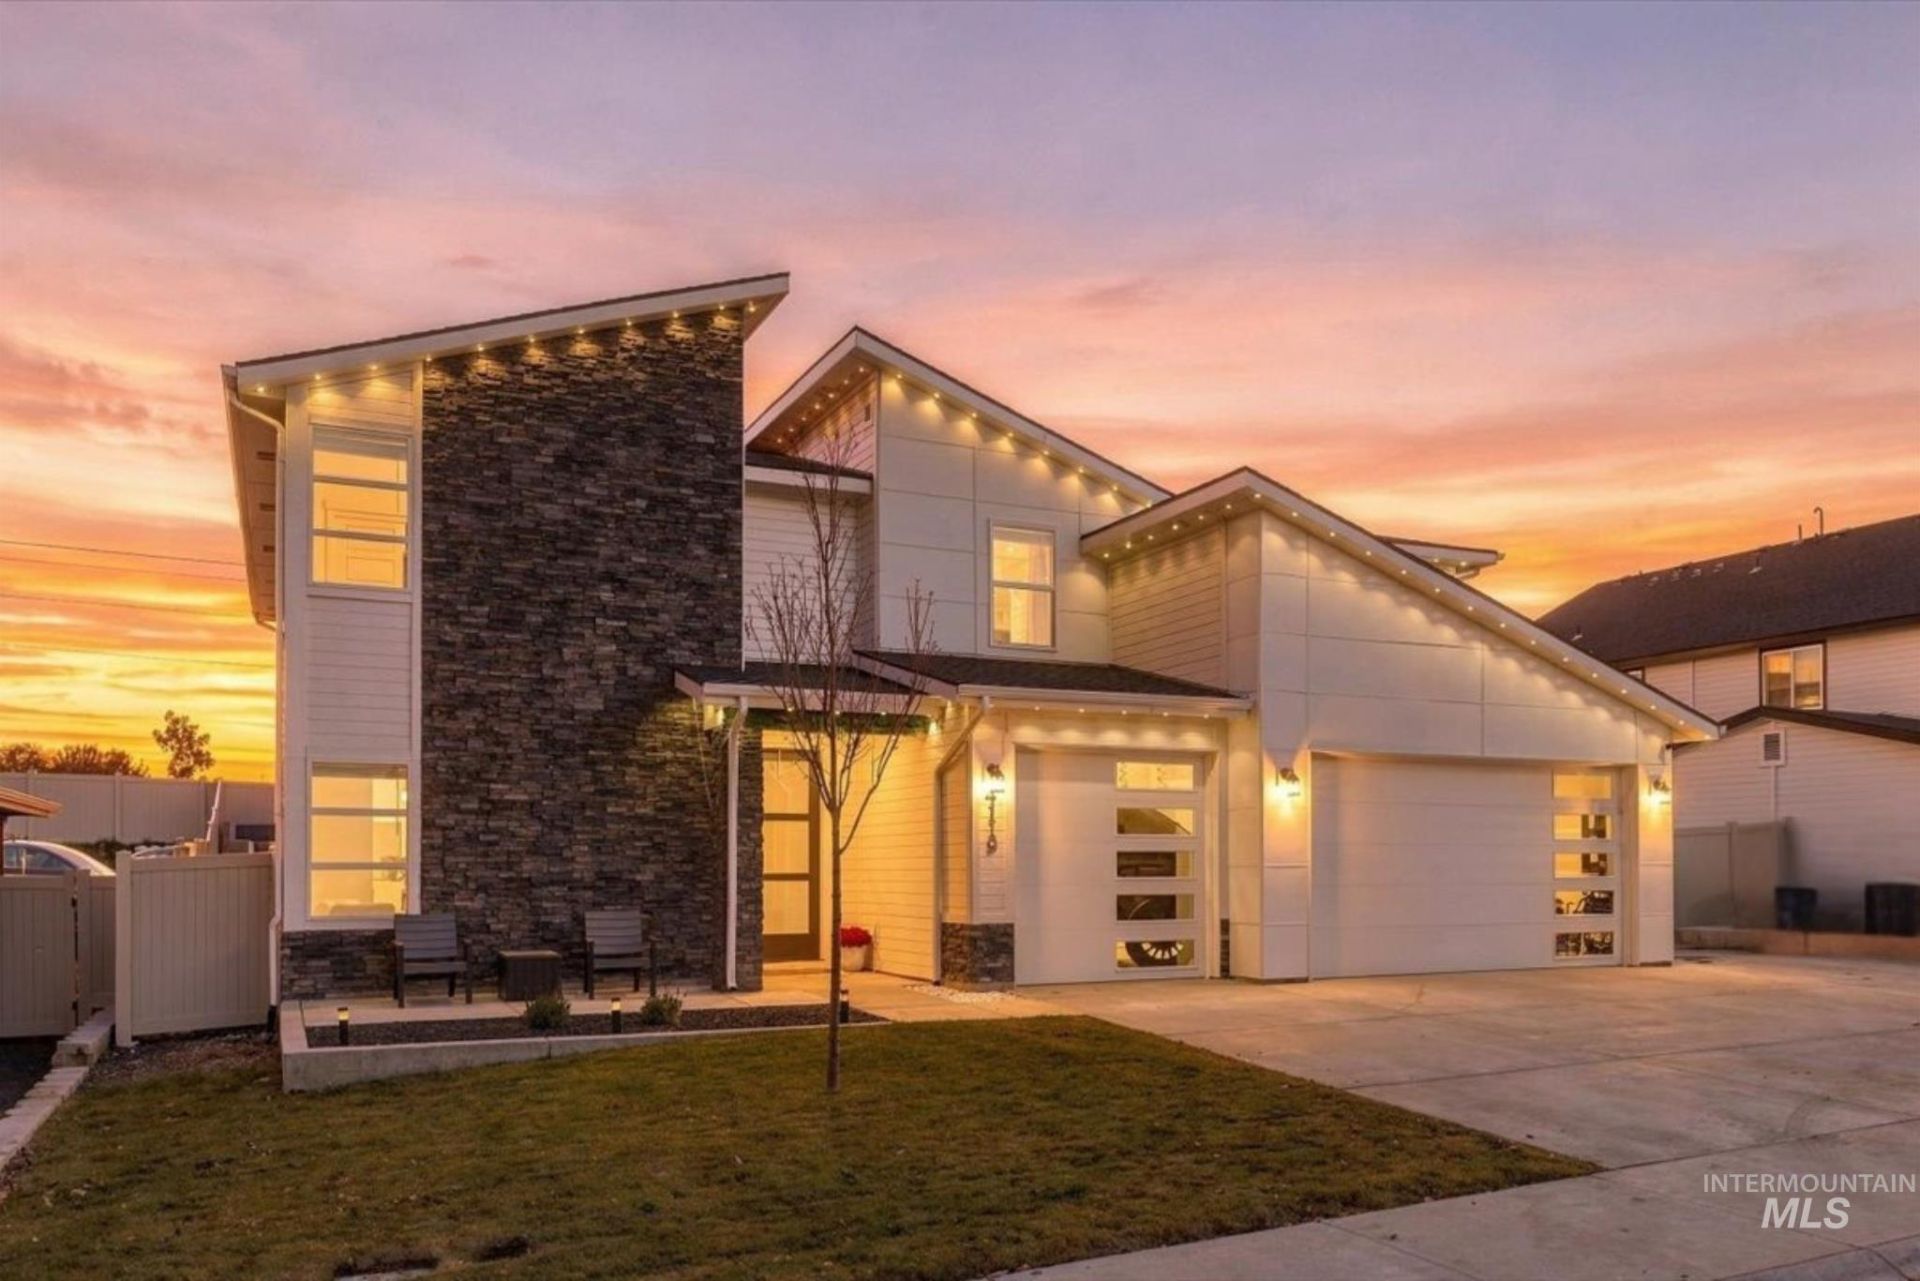
TWO PRIMARY SUITES! BONUS ROOM + OFFICE! $80K+ IN EXTERIOR UPGRADES! RV PARKING! This 3,064 sq ft Nampa home offers exceptional flexibility, outdoor living, and room for all your toys! Conveniently located near Nampa, Meridian, Boise, Micron, and the Sunnyslope Wine Region. Over $80K in exterior upgrades include an expansive, nearly full-width covered patio with stamped concrete, stone-accented columns, ceiling fans, recessed lighting, and upgraded power for a hot tub. Enjoy custom concrete pavers with turf accents, retaining walls, landscaping, and extensive additional concrete parking for RVs, boats, trailers, and work vehicles! Inside, soaring two-story ceilings highlight the great room. The upgraded kitchen features a gas stove, double ovens, and a butlers pantry connecting to a flexible front living room, dining room, or office. A private MAIN-FLOOR SUITE with full bath and walk-in closet is ideal for guests or multigenerational living. Upstairs, the spacious primary suite boasts a 5-piece bath and oversized walk-in closet, plus two additional bedrooms, full bath, laundry room, and bonus room. With 4 bedrooms, 3.5 baths, a 3-car garage featuring a 240V outlet for EV charging, and impressive outdoor amenities, this home delivers space where it matters most! OPEN HOUSE: 11/14 (12-2pm)!
Property Features
Property Type: Residential - Single Family
Cooling: Central Air
Fenced: Yes
Garage: 3 car attached
Heating: Forced Air
Lot Size: 0.18 Acres
Roof Type: Architectural Style
Stories: 2.0
Taxes: $4,016
Year Built: 2024
Amenities
Bath-Master
Bed-Master Main Level
Guest Room
Den/Office
Formal Dining
Great Room
Rec/Bonus
Two Master Bedrooms
Double Vanity
Walk-In Closet(s)
Loft
Walk In Shower
Breakfast Bar
Pantry
Kitchen Island
Quartz Counters
Feature Descriptions
Appliances: Gas Water Heater, Dishwasher, Disposal, Double Oven, Microwave, Oven/Range Built-In, Washer, Dryer, Gas Oven, Gas Range
Construction Materials: Frame, Stone, HardiPlank Type
Days on Site: 2
Exterior: Frame, Stone, HardiPlank
Fencing: Full, Vinyl
Flooring: Carpet
Formal Dining: Yes
HOA Fee: 500/ Annually
HOA Y/N: Yes
Lot: Standard Lot 6000-9999 SF, Irrigation Available, Sidewalks, Auto Sprinkler System, Partial Sprinkler System, Pressurized Irrigation Sprinkler System
Lot Dimensions: 115'x70'
Parcel#: R2908845000
Parking: Attached, RV Access/Parking, Finished Driveway
Parking Notes: Attached, RV Access/Parking, Finished Driveway
Patio/Porch: Covered Patio/Deck
Patio/Porch: Covered Patio/Deck
Utilities: Sewer Connected
Water: City Service
Local Schools
High School: Columbia
Middle School: East Valley Mid
Elementary School: Ronald Reagan
School District: Nampa School District #131
Listed By / Shown By
Listed By
Agency Name: Keller Williams Realty Boise
Agency Phone: 208-672-9000
Shown By
Agency Title: Coldwell Banker Tomlinson
Agency Phone: (208) 343-3393
Estimate Your Payment
Estimated Payment
$ 3,927.63 per month $3,406.30 Principal & Interest $334.67 Property Tax $186.66 Homeowner's Insurance
4119 E Eagle Ridge Dr | MLS# 99006168
This single family home located at 4119 E Eagle Ridge Dr, Nampa, ID 83687 is currently listed for sale with an asking price of $639,990. This property was built in 2024 and has 4 bedrooms with 3064 sq. ft. E Eagle Ridge Dr is located in the Southern Ridge subdivision within the Nampa School District #131 school district. Search Southern Ridge real estate on www.cbboise.com today.