
Listing Courtesy of:
Silvercreek Realty Group
Agency Phone: 208-377-0422

BEDS4
BATHS2.00
SQUARE FEET2,809
MLS#99005627
STATUSNew
PROPERTY TYPEResidential - Single Family
SUBDIVISIONFoxtail Lakes
SCHOOLWest Ada School District
Listing Courtesy of:
Silvercreek Realty Group
Agency Phone: 208-377-0422
Property Description
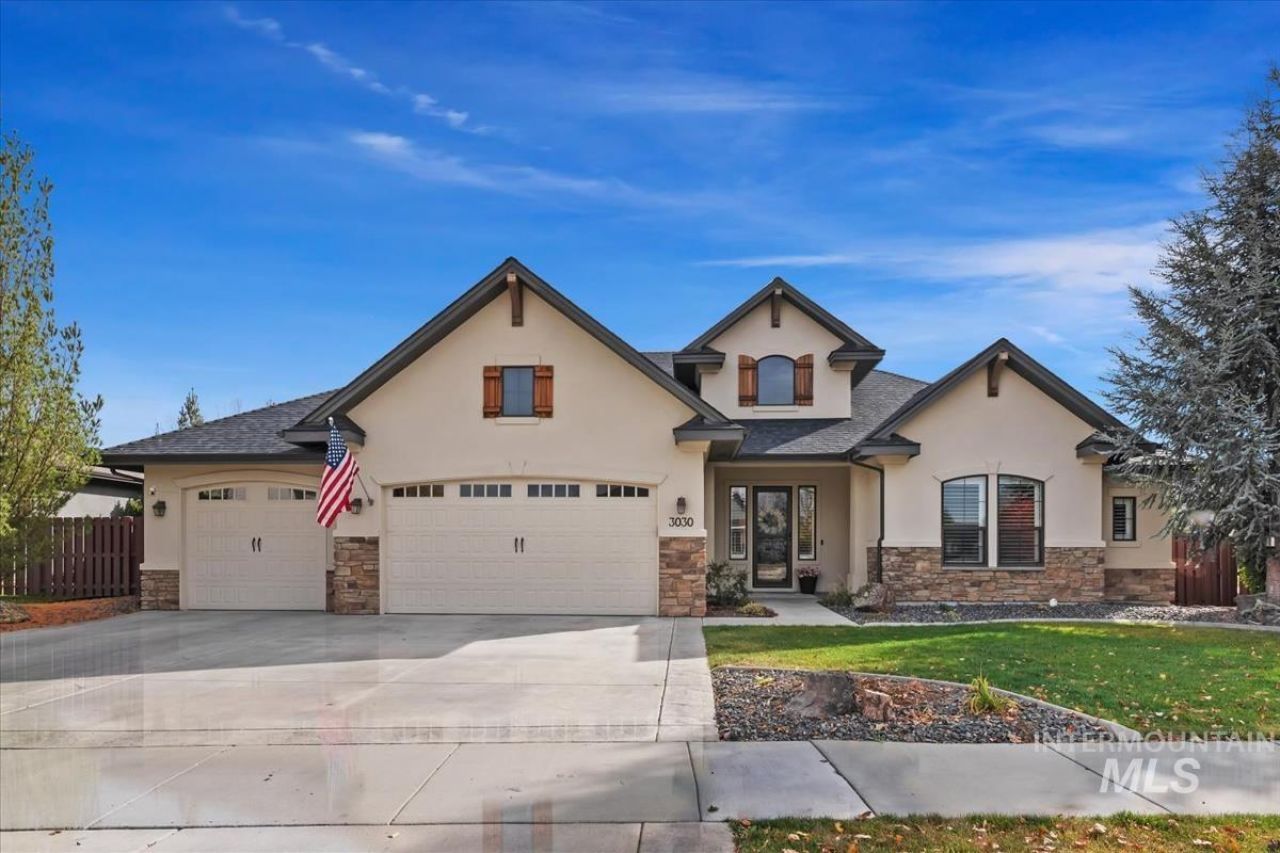
Come home to warmth and character in this inviting 4-bedroom, 2.5-bath residence on a beautiful corner lot in Foxtail Lakes. The open floorplan begins in the great room, where a soaring volume ceiling crossed by rich wood beams frames a dramatic floor-to-ceiling stone fireplace and custom entertainment built-ins, setting the stage for cozy evenings. The great room flows easily into the kitchen, a cooks delight with granite countertops and stainless steel appliances, including a gas cooktop and double ovens. Nearby, the sun-filled dining area offers a lovely view of the backyard. At days end, retreat to the primary bedroom with its inset ceiling and private ensuite, complete with dual vanities, a deep soaker tub, and a dedicated vanity desk. Outside, the expansive covered patio extends your living space, whether youre hosting friends or enjoying a quiet afternoon. A 3-car garage with epoxy floors offers plenty of room for vehicles, hobbies, and storage. Beyond your doorstep, convenience is everywhere, with shopping and dining nearby, the community pool and clubhouse just 500 feet down the street, and walking paths that wind through the neighborhood. This is the one youve been waiting for!
Upcoming Open Houses
Open House Friday November 6th, 3:30pm - 5:30pm
Open House Saturday November 7th, 11:00am - 2:00pm
Open House Sunday November 8th, 11:00am - 2:00pm
Property Features
Property Type: Residential - Single Family
Cooling: Central Air
Fenced: Yes
Fireplaces: 1
Garage: 3 car attached
Heating: Forced Air, Natural Gas
Lot Size: 0.25 Acres
Roof Type: Composition, Architectural Style
Stories: 1.0
Taxes: $2,941
Year Built: 2016
Amenities
Bath-Master
Bed-Master Main Level
Split Bedroom
Great Room
Double Vanity
Walk-In Closet(s)
Walk In Shower
Breakfast Bar
Pantry
Kitchen Island
Granite Counters
Feature Descriptions
Appliances: Gas Water Heater, Tank Water Heater, Dishwasher, Disposal, Double Oven, Microwave, Oven/Range Built-In, Refrigerator, Washer, Dryer, Gas Range
Construction Materials: Frame, Stone, Stucco
Exterior: Frame, Stone, Stucco
Fencing: Full, Vinyl
Fireplace: One, Gas
Flooring: Tile, Carpet
HOA Fee: 400/ Quarterly
HOA Y/N: Yes
Laundry: Gas Dryer Hookup
Lot: 10000 SF - .49 AC, Irrigation Available, Sidewalks, Corner Lot, Auto Sprinkler System, Drip Sprinkler System, Full Sprinkler System, Pressurized Irrigation Sprinkler System
Parcel#: R7412560190
Parking: Attached, Finished Driveway
Parking Notes: Attached, Finished Driveway
Patio/Porch: Covered Patio/Deck
Patio/Porch: Covered Patio/Deck
Pool: Community, In Ground, Pool
Swimming Pool: Yes
Utilities: Sewer Connected, Cable Connected
Water: City Service
Local Schools
High School: Rocky Mountain
Middle School: Sawtooth Middle
Elementary School: Willow Creek
School District: West Ada School District
Listed By / Shown By
Listed By
Agency Name: Silvercreek Realty Group
Agency Phone: 208-377-0422
Shown By
Agency Title: Coldwell Banker Tomlinson
Agency Phone: (208) 343-3393
Estimate Your Payment
Estimated Payment
$ 5,297.20 per month $4,789.65 Principal & Interest $245.08 Property Tax $262.47 Homeowner's Insurance
3030 S Bergman Way | MLS# 99005627
This single family home located at 3030 S Bergman Way, Eagle, ID 83616 is currently listed for sale with an asking price of $899,900. This property was built in 2016 and has 4 bedrooms with 2809 sq. ft. S Bergman Way is located in the Foxtail Lakes subdivision within the West Ada School District school district. Search Foxtail Lakes real estate on www.cbboise.com today.