
Listing Courtesy of:
The Agency Boise
Agency Phone: 208-900-6960

BEDS4
BATHS4.00
SQUARE FEET4,000
MLS#99005130
STATUSNew
PROPERTY TYPEResidential - Single Family
SUBDIVISIONTerra View
SCHOOLWest Ada School District
Listing Courtesy of:
The Agency Boise
Agency Phone: 208-900-6960
Property Description
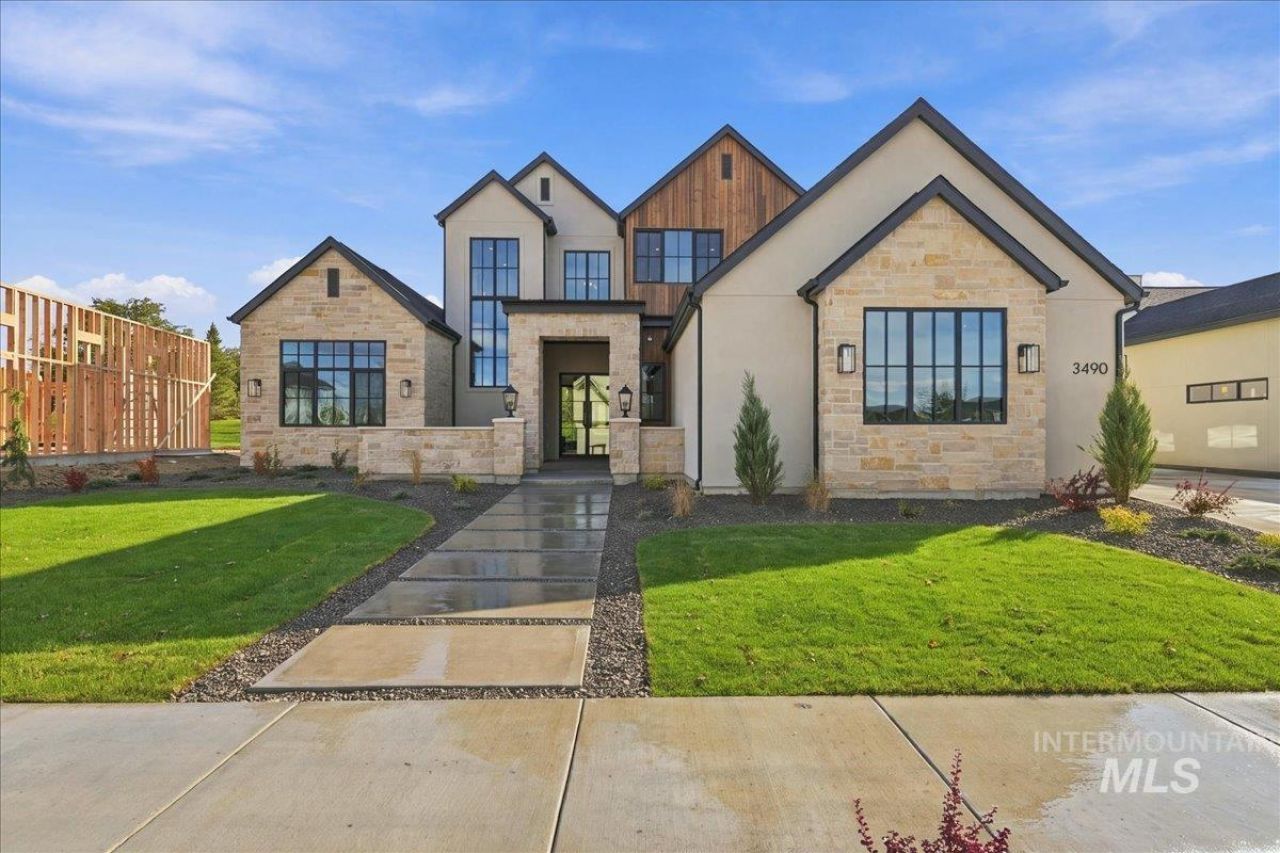
Set within Eagles coveted Terra View, this exceptional residence blends thoughtful design with uncompromising craftsmanship. A dramatic steel French-door entry opens to soaring ceilings, engineered hardwoods, custom cabinetry, energy-efficient triple-pane windows and a floor-to-ceiling stone fireplace. The chefs kitchen showcases premium appliances, quartz surfaces, a plaster hood and generous butlers pantry. The main level offers a serene primary suite, guest bedroom and office with built-ins. Upstairs, two bedrooms, two full baths and a spacious bonus room open to a second covered patio. Enjoy morning light and shaded afternoons from the southeast-facing backyard, overlooking mature trees, and entertain beneath the 17x21 covered patio. A 1,430sqft garage with RV bay offers exceptional versatility. Terra View elevates everyday living with an exceptional collection of amenities, from private lakes and a resort-style pool to an elegant clubhouse, complemented by an 11-acre city park featuring a splash pad and picnic areas, all just moments from River Birch Golf Course. $30k Builder Incentive!
Upcoming Open Houses
Open House Saturday October 31st, 1:00pm - 3:00pm
Open House Sunday November 1st, 1:00pm - 4:00pm
Property Features
Property Type: Residential - Single Family
Cooling: Central Air
Fireplaces: 1
Garage: 4 car attached
Heating: Forced Air, Natural Gas
Lot Size: 0.28 Acres
Roof Type: Composition, Architectural Style
Stories: 2.0
Taxes: $0
Year Built: 2026
Amenities
Bed-Master Main Level
Den/Office
Great Room
Rec/Bonus
Double Vanity
Walk-In Closet(s)
Pantry
Kitchen Island
Quartz Counters
Feature Descriptions
Appliances: Gas Water Heater, Tank Water Heater, Dishwasher, Disposal, Double Oven, Microwave, Oven/Range Freestanding, Refrigerator, Gas Range
Construction Materials: Frame, Stone, Stucco, HardiPlank Type, Wood Siding, Circ./Cond - Crawl Space
Exterior: Frame, Stone, Stucco, HardiPlank, Wood, Circ./Cond - Cr
Fireplace: One, Gas, Insert
Flooring: Tile, Engineered Wood Floors
HOA Fee: 2800/ Annually
HOA Y/N: Yes
Lot: 10000 SF - .49 AC, Garden, Irrigation Available, Sidewalks, Auto Sprinkler System, Drip Sprinkler System, Full Sprinkler System, Pressurized Irrigation Sprinkler System
Parcel#: R8378230740
Parking: Attached, RV Access/Parking, Garage (Drive Through Doors), Finished Driveway
Parking Notes: Attached, RV Access/Parking, Garage (Drive Through D
Patio/Porch: Covered Patio/Deck
Patio/Porch: Covered Patio/Deck
Pool: Community, In Ground, Pool
Spa: Hot Tub/Spa
Swimming Pool: Yes
Utilities: Sewer Connected
Water: City Service
Waterfront: Pond Community
Zoning: City of Eagle-MU/DA
Local Schools
High School: Eagle
Middle School: Eagle Middle
Elementary School: Eagle Hills
School District: West Ada School District
Listed By / Shown By
Listed By
Agency Name: The Agency Boise
Agency Phone: 208-900-6960
Shown By
Agency Title: Coldwell Banker Tomlinson
Agency Phone: (208) 343-3393
Estimate Your Payment
Estimated Payment
$ 12,070.29 per month $11,443.20 Principal & Interest $0.00 Property Tax (data not provided by mls) $627.08 Homeowner's Insurance
3490 N Templeton Way | MLS# 99005130
This single family home located at 3490 N Templeton Way, Eagle, ID 83616 is currently listed for sale with an asking price of $2,150,000. This property was built in 2026 and has 4 bedrooms with 4000 sq. ft. N Templeton Way is located in the Terra View subdivision within the West Ada School District school district. Search Terra View real estate on www.cbboise.com today.