
Listing Courtesy of:
Gem State Realty Inc
Agency Phone: 208-734-0400

BEDS4
BATHS2.00
SQUARE FEET2,317
MLS#98995986
STATUSNew
PROPERTY TYPEResidential - Single Family
SUBDIVISIONGrandview Estates (Twin Falls)
SCHOOLTwin Falls School District #411
Listing Courtesy of:
Gem State Realty Inc
Agency Phone: 208-734-0400
Property Description
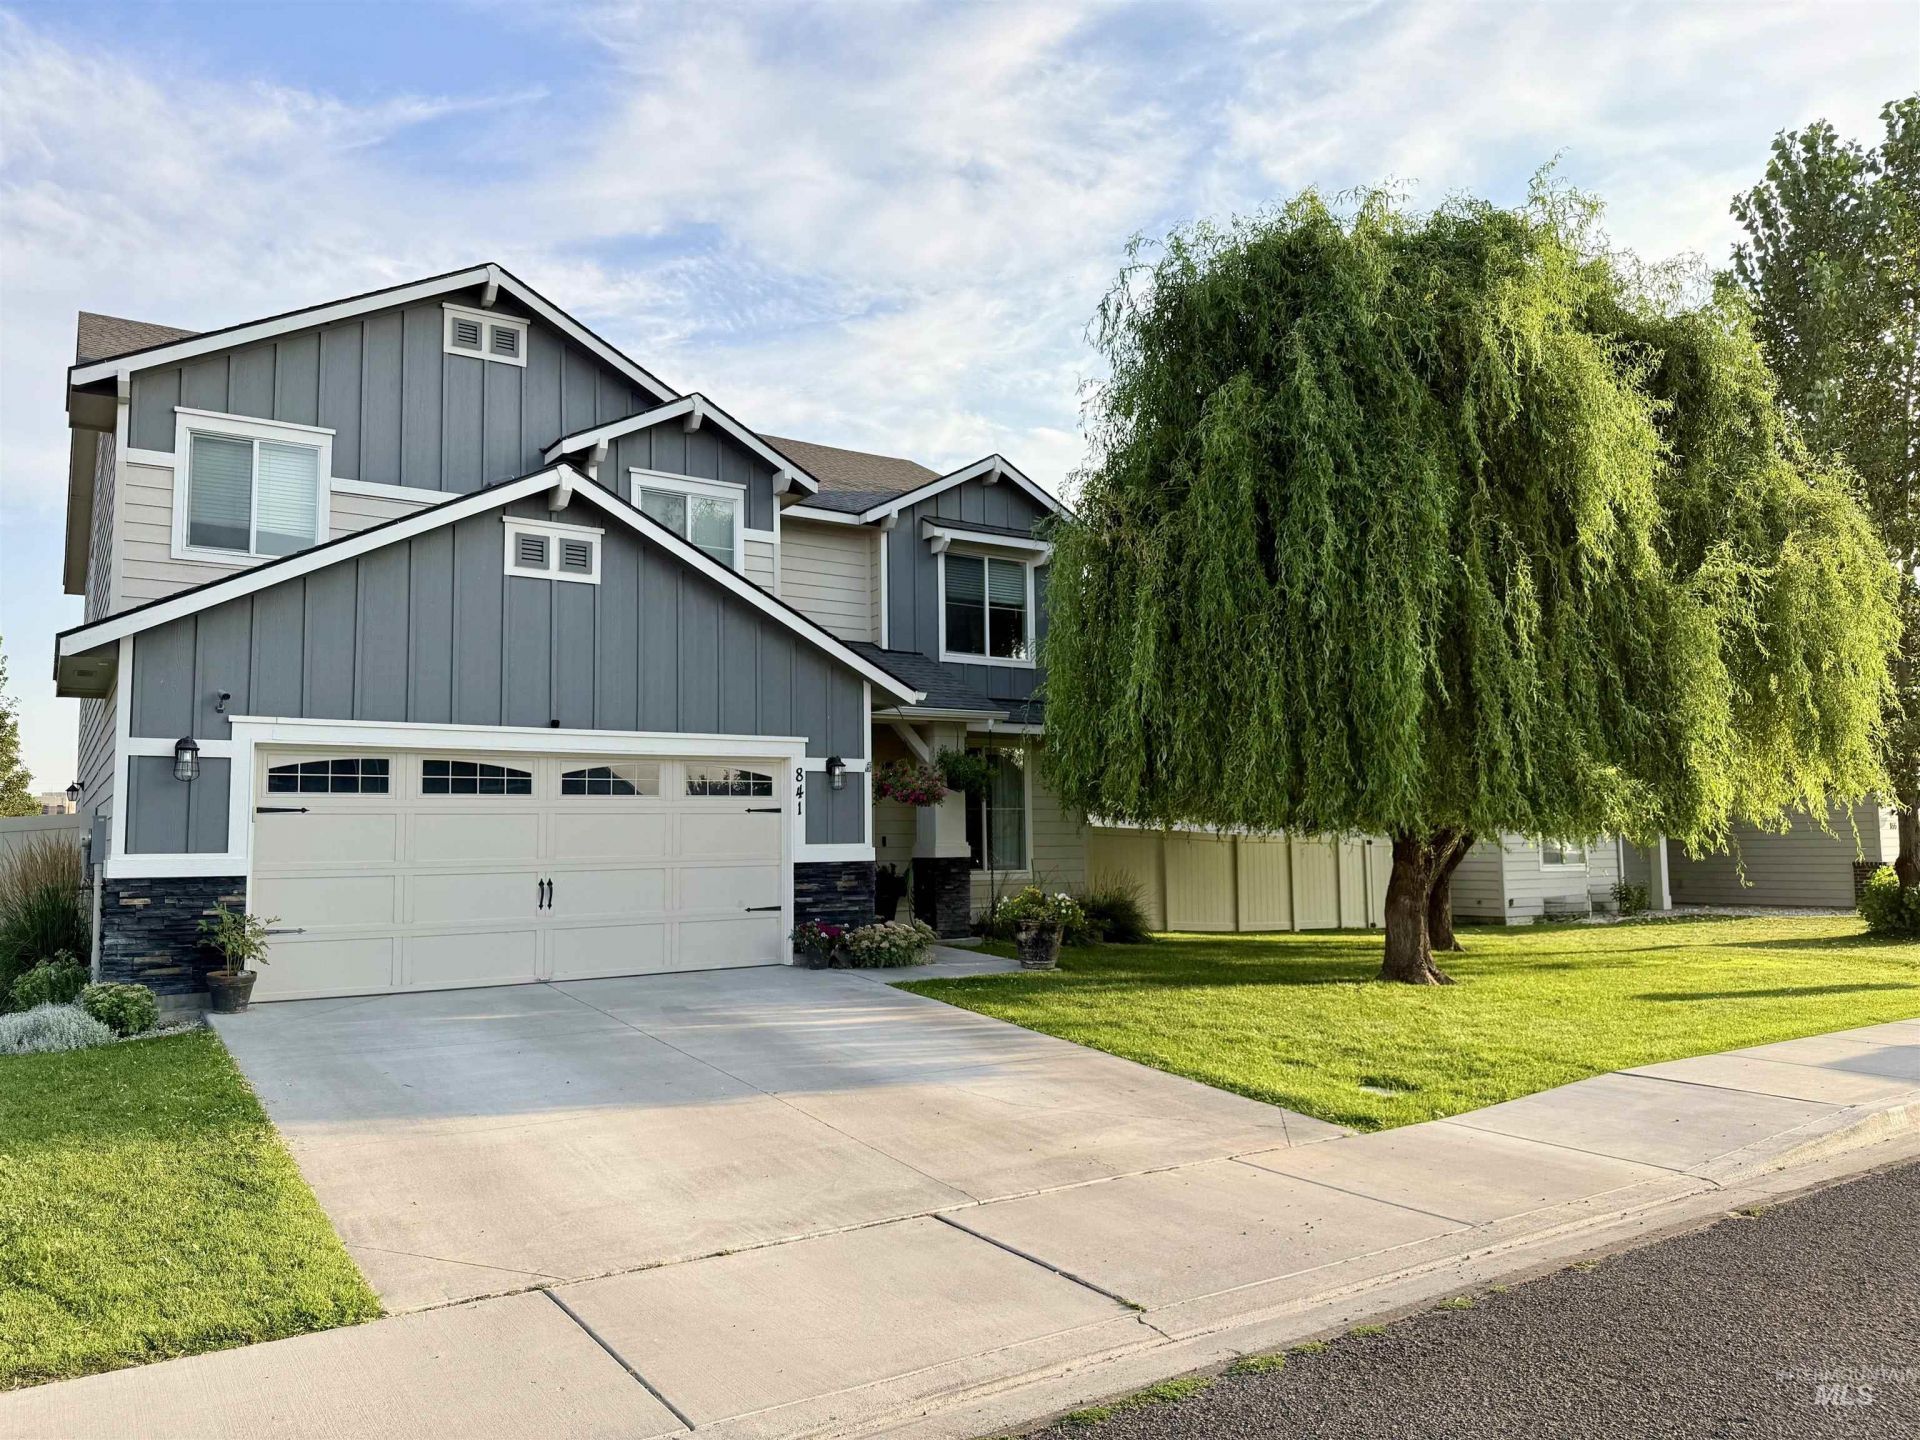
Location, Comfort, and charm! This beautifully maintain home offers the perfect blend of space, warmth and flexibility in a wonderful neighborhood. Featuring 2317 ft., four bedrooms, 2 1/2 baths, plus a main floor sitting room that can easily serve as a fifth bedroom. Designed to grow with your needs! The primary suite is generously sized offering your perfect getaway to end your day. Inviting curb, appeal, mature, Landscaping, backyard, pergola, and basketball court make for fun barbecues, and memory making! A three car tandem garage adds exceptional space for vehicles, hobbies, and storage. Just minutes from schools, stores, restaurants, the Canyon room Trail, and St Lukes ?Perfect for medical professionals and move-in ready!
Property Features
Property Type: Residential - Single Family
Cooling: Central Air
Fenced: Yes
Garage: 3 car attached
Heating: Forced Air, Natural Gas
Lot Size: 0.19 Acres
Roof Type: Composition
Stories: 2.0
Taxes: $2,844
Year Built: 2016
Amenities
Bath-Master
Den/Office
Formal Dining
Family Room
Double Vanity
Walk-In Closet(s)
Walk In Shower
Breakfast Bar
Pantry
Kitchen Island
Laminate Counters
Feature Descriptions
Appliances: Gas Water Heater, Dishwasher, Disposal, Microwave, Oven/Range Freestanding, Trash Compactor
Construction Materials: Frame
Exterior: Frame
Fencing: Full
Flooring: Carpet, Laminate
Formal Dining: Yes
HOA Fee: 155/ Annually
HOA Y/N: Yes
Lot: Standard Lot 6000-9999 SF, Dog Run, Sidewalks, Auto Sprinkler System, Full Sprinkler System, Pressurized Irrigation Sprinkler System
Lot Dimensions: 0x0
Parcel#: RPT22640030050A
Parking: Attached, Tandem
Parking Notes: Attached, Tandem
Patio/Porch: Covered Patio/Deck
Patio/Porch: Covered Patio/Deck
Utilities: Sewer Connected
Water: City Service
Local Schools
High School: Canyon Ridge
Middle School: Robert Stuart
Elementary School: Rock Creek
School District: Twin Falls School District #411
Listed By / Shown By
Listed By
Agency Name: Gem State Realty Inc
Agency Phone: 208-734-0400
Shown By
Agency Title: Coldwell Banker Tomlinson
Agency Phone: (208) 343-3393
Estimate Your Payment
Estimated Payment
$ 3,043.48 per month $2,660.68 Principal & Interest $237.00 Property Tax $145.80 Homeowner's Insurance
841 Canyon Crest Dr. | MLS# 98995986
This single family home located at 841 Canyon Crest Dr., Twin Falls, ID 83301 is currently listed for sale with an asking price of $499,900. This property was built in 2016 and has 4 bedrooms with 2317 sq. ft. Canyon Crest Dr. is located in the Grandview Estates (Twin Falls) subdivision within the Twin Falls School District #411 school district. Search Grandview Estates (Twin Falls) real estate on www.cbboise.com today.