
Listing Courtesy of:
Silvercreek Realty Group
Agency Phone: 208-377-0422

BEDS4
BATHS3.00
SQUARE FEET2,816
MLS#98995701
STATUSNew
PROPERTY TYPEResidential - Single Family
SUBDIVISIONStans Homeplace
SCHOOLBoise School District #1
Listing Courtesy of:
Silvercreek Realty Group
Agency Phone: 208-377-0422
Property Description
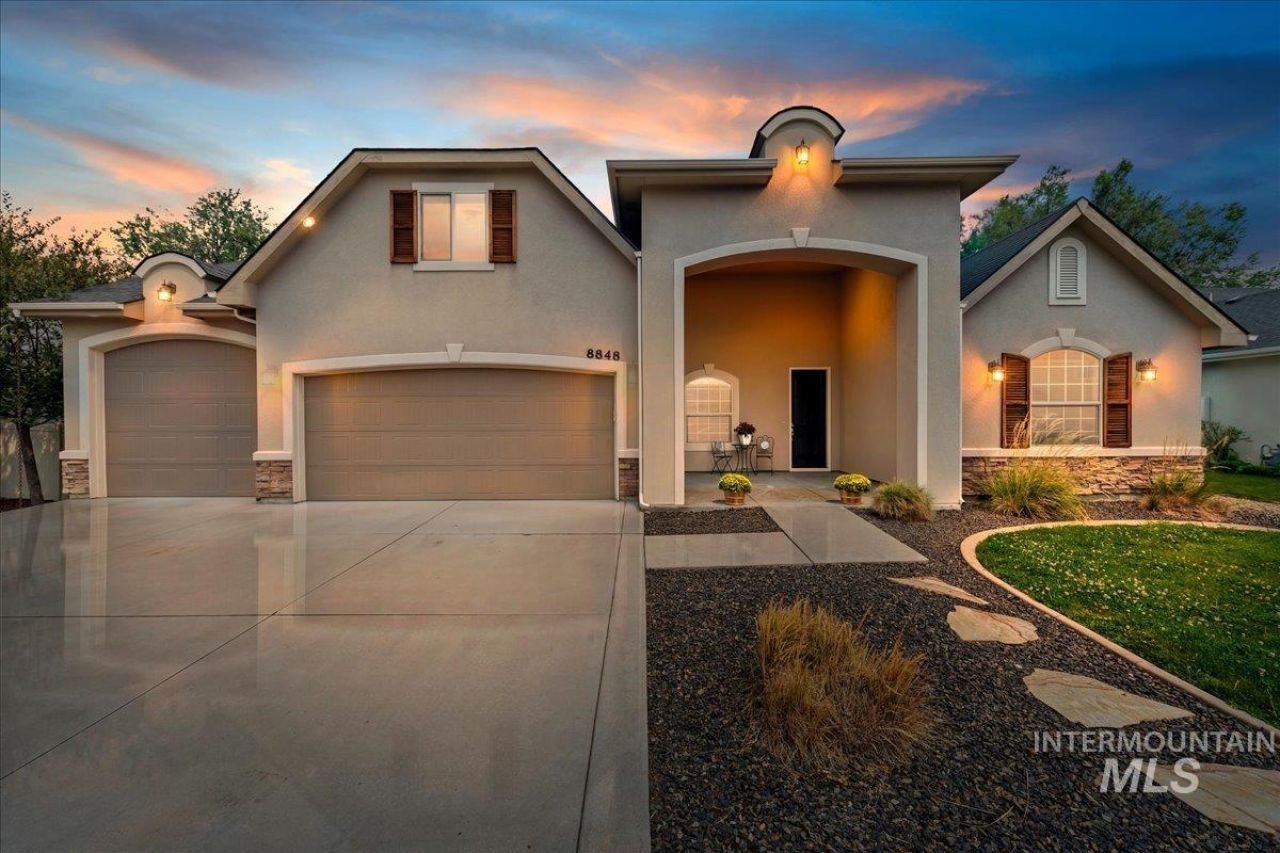
Better than new and impeccably maintained, this exceptional NW Boise home offers quality construction, thoughtful upgrades, and a highly functional floor plan. The spacious RV pull-through garage with double overhead doors provides outstanding flexibility for RVs, boats, trailers, or a workshop. Built with a hard-to-find conditioned crawl space, the home benefits from improved energy efficiency, comfort, and long-term durability. The chefs kitchen features granite countertops, double ovens, stainless appliances, and a large island that opens to the inviting great room with a cozy gas fireplace. The split-bedroom design offers privacy, while the upstairs bonus suite with full bath is perfect for guests, a 2nd Primary bedroom, a home office, or multi-generational living, or even an AirBnB. Enjoy the covered patio, fully landscaped yard with automatic sprinklers, and desirable location near parks, walking paths, schools, and the Boise Foothills. This move-in-ready home shows like new and is ready for its next owner.
Upcoming Open Houses
Open House Saturday August 1st, 1:00pm - 3:00pm
Open House Sunday August 2nd, 12:00pm - 3:00pm
Property Features
Property Type: Residential - Single Family
Cooling: Central Air
Fenced: Yes
Garage: 4 car attached
Heating: Forced Air, Natural Gas
Lot Size: 0.17 Acres
Roof Type: Composition
Taxes: $6,455
Year Built: 2013
Amenities
Bath-Master
Bed-Master Main Level
Split Bedroom
Formal Dining
Family Room
Two Master Bedrooms
Double Vanity
Central Vacuum Plumbed
Walk-In Closet(s)
Breakfast Bar
Pantry
Kitchen Island
Granite Counters
Feature Descriptions
Accessibility: Accessible Hallway(s)
Appliances: Gas Water Heater, Dishwasher, Disposal, Double Oven, Microwave, Oven/Range Built-In, Refrigerator
Construction Materials: Frame, Stone, Stucco, HardiPlank Type
Exterior: Frame, Stone, Stucco, HardiPlank
Fencing: Full, Metal, Vinyl
Fireplace: Gas
Formal Dining: Yes
HOA Fee: 300/ Annually
HOA Y/N: Yes
Lot: Standard Lot 6000-9999 SF, Sidewalks, Auto Sprinkler System, Full Sprinkler System
Lot Dimensions: 100x75
Parcel#: R8103710110
Parking: Attached, RV Access/Parking, Garage (Drive Through Doors), Finished Driveway
Parking Notes: Attached, RV Access/Parking, Garage (Drive Through D
Patio/Porch: Covered Patio/Deck
Patio/Porch: Covered Patio/Deck
Utilities: Sewer Connected
Water: City Service
Local Schools
High School: Capital
Middle School: River Glen Jr
Elementary School: Shadow Hills
School District: Boise School District #1
Listed By / Shown By
Listed By
Agency Name: Silvercreek Realty Group
Agency Phone: 208-377-0422
Shown By
Agency Title: Coldwell Banker Tomlinson
Agency Phone: (208) 343-3393
Estimate Your Payment
Estimated Payment
$ 4,899.50 per month $4,134.99 Principal & Interest $537.92 Property Tax $226.60 Homeowner's Insurance
8848 W Ben Street | MLS# 98995701
This single family home located at 8848 W Ben Street, Boise, ID 83714 is currently listed for sale with an asking price of $776,900. This property was built in 2013 and has 4 bedrooms with 2816 sq. ft. W Ben Street is located in the Stans Homeplace subdivision within the Boise School District #1 school district. Search Stans Homeplace real estate on www.cbboise.com today.