
Listing Courtesy of:
RE/MAX Capital City
Agency Phone: 208-344-7477

BEDS3
BATHS2.00
SQUARE FEET1,401
MLS#98995557
STATUSNew
PROPERTY TYPEResidential - Single Family
SUBDIVISIONMahogany Park
SCHOOLWest Ada School District
Listing Courtesy of:
RE/MAX Capital City
Agency Phone: 208-344-7477
Property Description
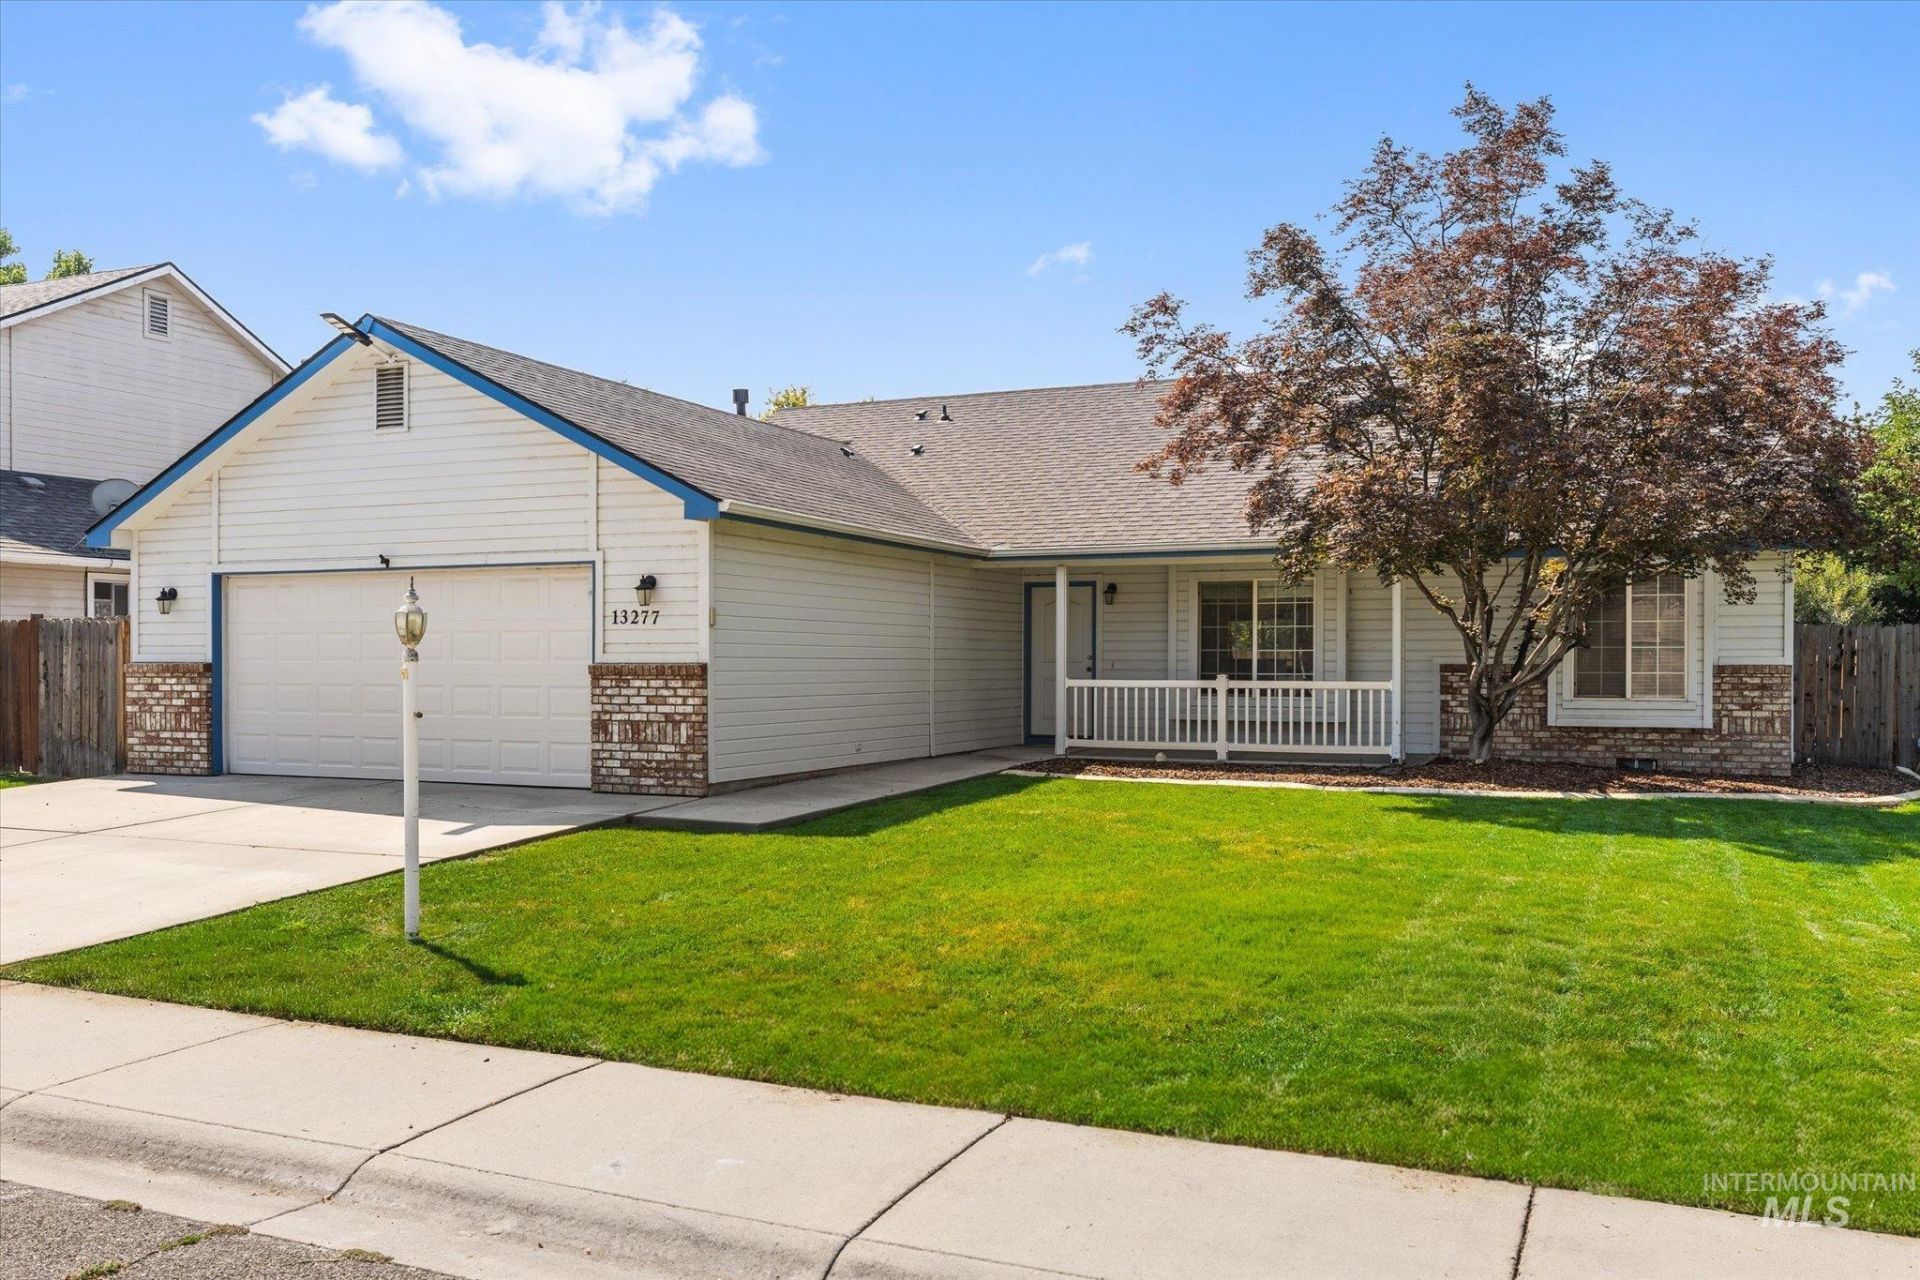
OPEN HOUSE Sat 8/1 12-2pm. Perfectly positioned just footsteps from Cottonwood Park and a short distance to schools of all levels, this updated, one-owner home offers an ideal split bedroom floor plan in turn key condition. Expensive quality upgrades. including cordless blinds throughout and a newer furnace, provide added long-term savings, comfort, and efficiency. With all appliances included, washer dryer and refrigerator, this single level is ready to move in to start relaxing in both the welcoming indoor & outdoor living spaces. Enjoy evenings on the covered patio beneath the light-filtering awning or gather on the flagstone patio overlooking the fully fenced backyard with automatic sprinklers, pressurized irrigation for low cost landscaping, & an oversized storage shed. Vaulted ceilings & luxury vinyl plank flooring throughout create a light filled space, while charming window seats add character throughout. The kitchen is designed with all the modern day conveniences, with stainless steel appliances, a gas range, pantry, and wrap-around breakfast bar. A spacious primary suite features a walk-in closet and an ensuite bath complete with a relaxing soaker tub, separate shower, and stylish open shelving. Avoid the commute & traffic in this exceptional location, around the corner from amenities. Bonus - 80-inch living room TV and garage TV are included with full price offer.
Property Features
Property Type: Residential - Single Family
Cooling: Central Air
Fenced: Yes
Garage: 2 car attached
Heating: Forced Air, Natural Gas
Lot Size: 0.15 Acres
Stories: 1.0
Taxes: $1,682
Year Built: 1998
Amenities
Bath-Master
Bed-Master Main Level
Split Bedroom
Great Room
Walk-In Closet(s)
Pantry
Granite Counters
Feature Descriptions
Appliances: Gas Water Heater, Tank Water Heater, Disposal, Microwave, Oven/Range Freestanding, Refrigerator, Washer, Dryer, Gas Oven, Gas Range
Construction Materials: Frame
Exterior: Frame
Fencing: Full, Wood
HOA Fee: 180/ Semi-Annually
HOA Y/N: Yes
Lot: Standard Lot 6000-9999 SF, Garden, Auto Sprinkler System, Full Sprinkler System, Pressurized Irrigation Sprinkler System, Irrigation Sprinkler System
Parcel#: R5439220610
Parking: Attached
Parking Notes: Attached
Patio/Porch: Covered Patio/Deck
Patio/Porch: Covered Patio/Deck
Utilities: Sewer Connected
Water: City Service
Zoning: R-1C
Local Schools
High School: Centennial
Middle School: Lowell Scott Middle
Elementary School: Joplin
School District: West Ada School District
Listed By / Shown By
Listed By
Agency Name: RE/MAX Capital City
Agency Phone: 208-344-7477
Shown By
Agency Title: Coldwell Banker Tomlinson
Agency Phone: (208) 343-3393
Estimate Your Payment
Estimated Payment
$ 2,526.15 per month $2,262.03 Principal & Interest $140.17 Property Tax $123.96 Homeowner's Insurance
13277 W Fig St | MLS# 98995557
This single family home located at 13277 W Fig St, Boise, ID 83713 is currently listed for sale with an asking price of $425,000. This property was built in 1998 and has 3 bedrooms with 1401 sq. ft. W Fig St is located in the Mahogany Park subdivision within the West Ada School District school district. Search Mahogany Park real estate on www.cbboise.com today.