
Listing Courtesy of:
Silvercreek Realty Group
Agency Phone: 208-377-0422

BEDS4
BATHS4.00
SQUARE FEET4,565
MLS#98995462
STATUSNew
PROPERTY TYPEResidential - Single Family
SUBDIVISIONVia Toscana
SCHOOLKuna School District #3
Listing Courtesy of:
Silvercreek Realty Group
Agency Phone: 208-377-0422
Property Description
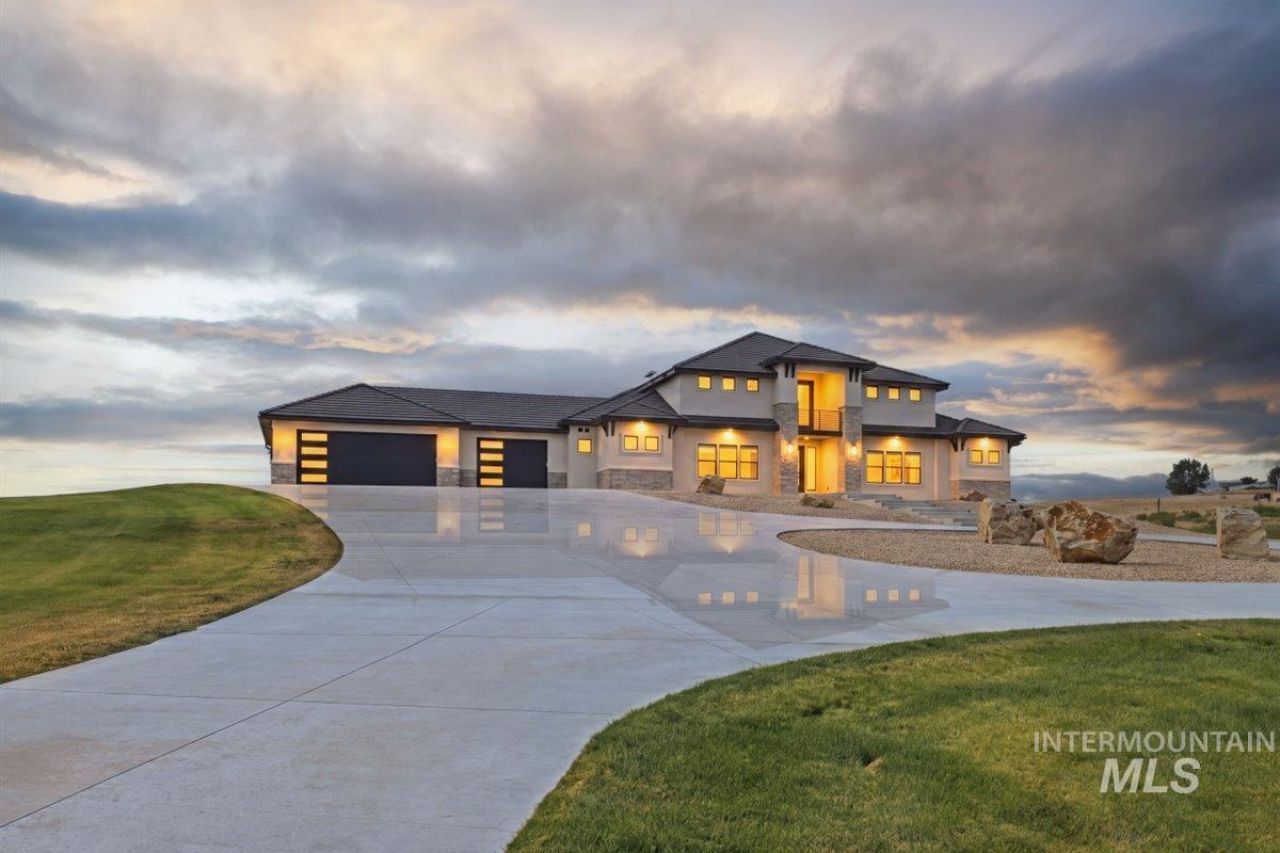
Luxury meets exceptional craftsmanship in this extraordinary custom estate where no expense was spared. Soaring 20 ceilings, a stunning 72 Callaway fireplace, engineered hardwood flooring, and designer tile work create an unforgettable first impression. The chefs kitchen features Bertazzoni gas appliances, dual Bosch dishwashers, built-in JennAir commercial refrigerator, built-in ice maker, reverse osmosis system, European frameless cabinetry, oversized double ovens, and a large walk-in pantry. All four bedrooms are private ensuites with walk-in closets and full baths. The luxurious primary suite offers a private covered patio, dual walk-in closets with laundry hookups, a spa-inspired bath with soaking tub, floor-to-ceiling tiled shower, oversized vanity, and heated smart bidet. A spacious upstairs loft and hidden room add even more versatility. Enjoy seamless indoor/outdoor living with 16 sliding doors opening to a 900 sq ft covered patio with gas firepit and breathtaking Owyhee Mountain views. Situated on 2.16 landscaped acres with a high-producing 40 GPM well, whole-house water filtration, dual HVAC systems, tile roof, and prewired for a future pool and spa. An additional shop/garage is permitted, offering the opportunity to customize the property to fit your lifestyle. Move-in ready today, yet designed to evolve with your dreams and vision.
Property Features
Property Type: Residential - Single Family
Cooling: Central Air
Fenced: Yes
Garage: 3 car attached
Heating: Forced Air, Heat Pump
Lot Size: 2.16 Acres
Taxes: $6,058
Year Built: 2023
Amenities
Bath-Master
Bed-Master Main Level
Guest Room
Split Bedroom
Den/Office
Great Room
Rec/Bonus
Double Vanity
Walk-In Closet(s)
Pantry
Kitchen Island
Quartz Counters
Feature Descriptions
Accessibility: Accessible Hallway(s)
Appliances: Electric Water Heater, Dishwasher, Disposal, Double Oven, Microwave, Oven/Range Freestanding, Refrigerator, Water Softener Owned, Gas Range
Construction Materials: Frame, Stone, Stucco
Days on Site: 2
Exterior: Frame, Stone, Stucco
Fencing: Partial, Vinyl
Fireplace: Propane
Flooring: Tile, Carpet, Laminate
HOA Fee: 750/ Annually
HOA Y/N: Yes
Lot: 1 - 4.99 AC, Views, Auto Sprinkler System, Drip Sprinkler System, Full Sprinkler System
Lot Dimensions: 438x220
Parcel#: R2972320900
Parking: Attached, RV Access/Parking
Parking Notes: Attached, RV Access/Parking
Patio/Porch: Covered Patio/Deck
Patio/Porch: Covered Patio/Deck
Pool: Private
Sewer: Septic Tank
Swimming Pool: Yes
Utilities: Cable Connected, Broadband Internet
Water: Well
Local Schools
High School: Kuna
Middle School: Kuna
Elementary School: Indian Creek
School District: Kuna School District #3
Listed By / Shown By
Listed By
Agency Name: Silvercreek Realty Group
Agency Phone: 208-377-0422
Shown By
Agency Title: Coldwell Banker Tomlinson
Agency Phone: (208) 343-3393
Estimate Your Payment
Estimated Payment
$ 9,768.08 per month $8,781.99 Principal & Interest $504.83 Property Tax $481.25 Homeowner's Insurance
7865 Via Toscana Lane | MLS# 98995462
This single family home located at 7865 Via Toscana Lane, Nampa, ID 83686 is currently listed for sale with an asking price of $1,650,000. This property was built in 2023 and has 4 bedrooms with 4565 sq. ft. Via Toscana Lane is located in the Via Toscana subdivision within the Kuna School District #3 school district. Search Via Toscana real estate on www.cbboise.com today.