
Listing Courtesy of:
Homes of Idaho
Agency Phone: 208-442-8500

BEDS3
BATHS2.00
SQUARE FEET1,963
MLS#98994655
STATUSNew
PROPERTY TYPEResidential - Single Family
SUBDIVISIONHarris Crossing at Harris Ranch
SCHOOLBoise School District #1
Listing Courtesy of:
Homes of Idaho
Agency Phone: 208-442-8500
Property Description
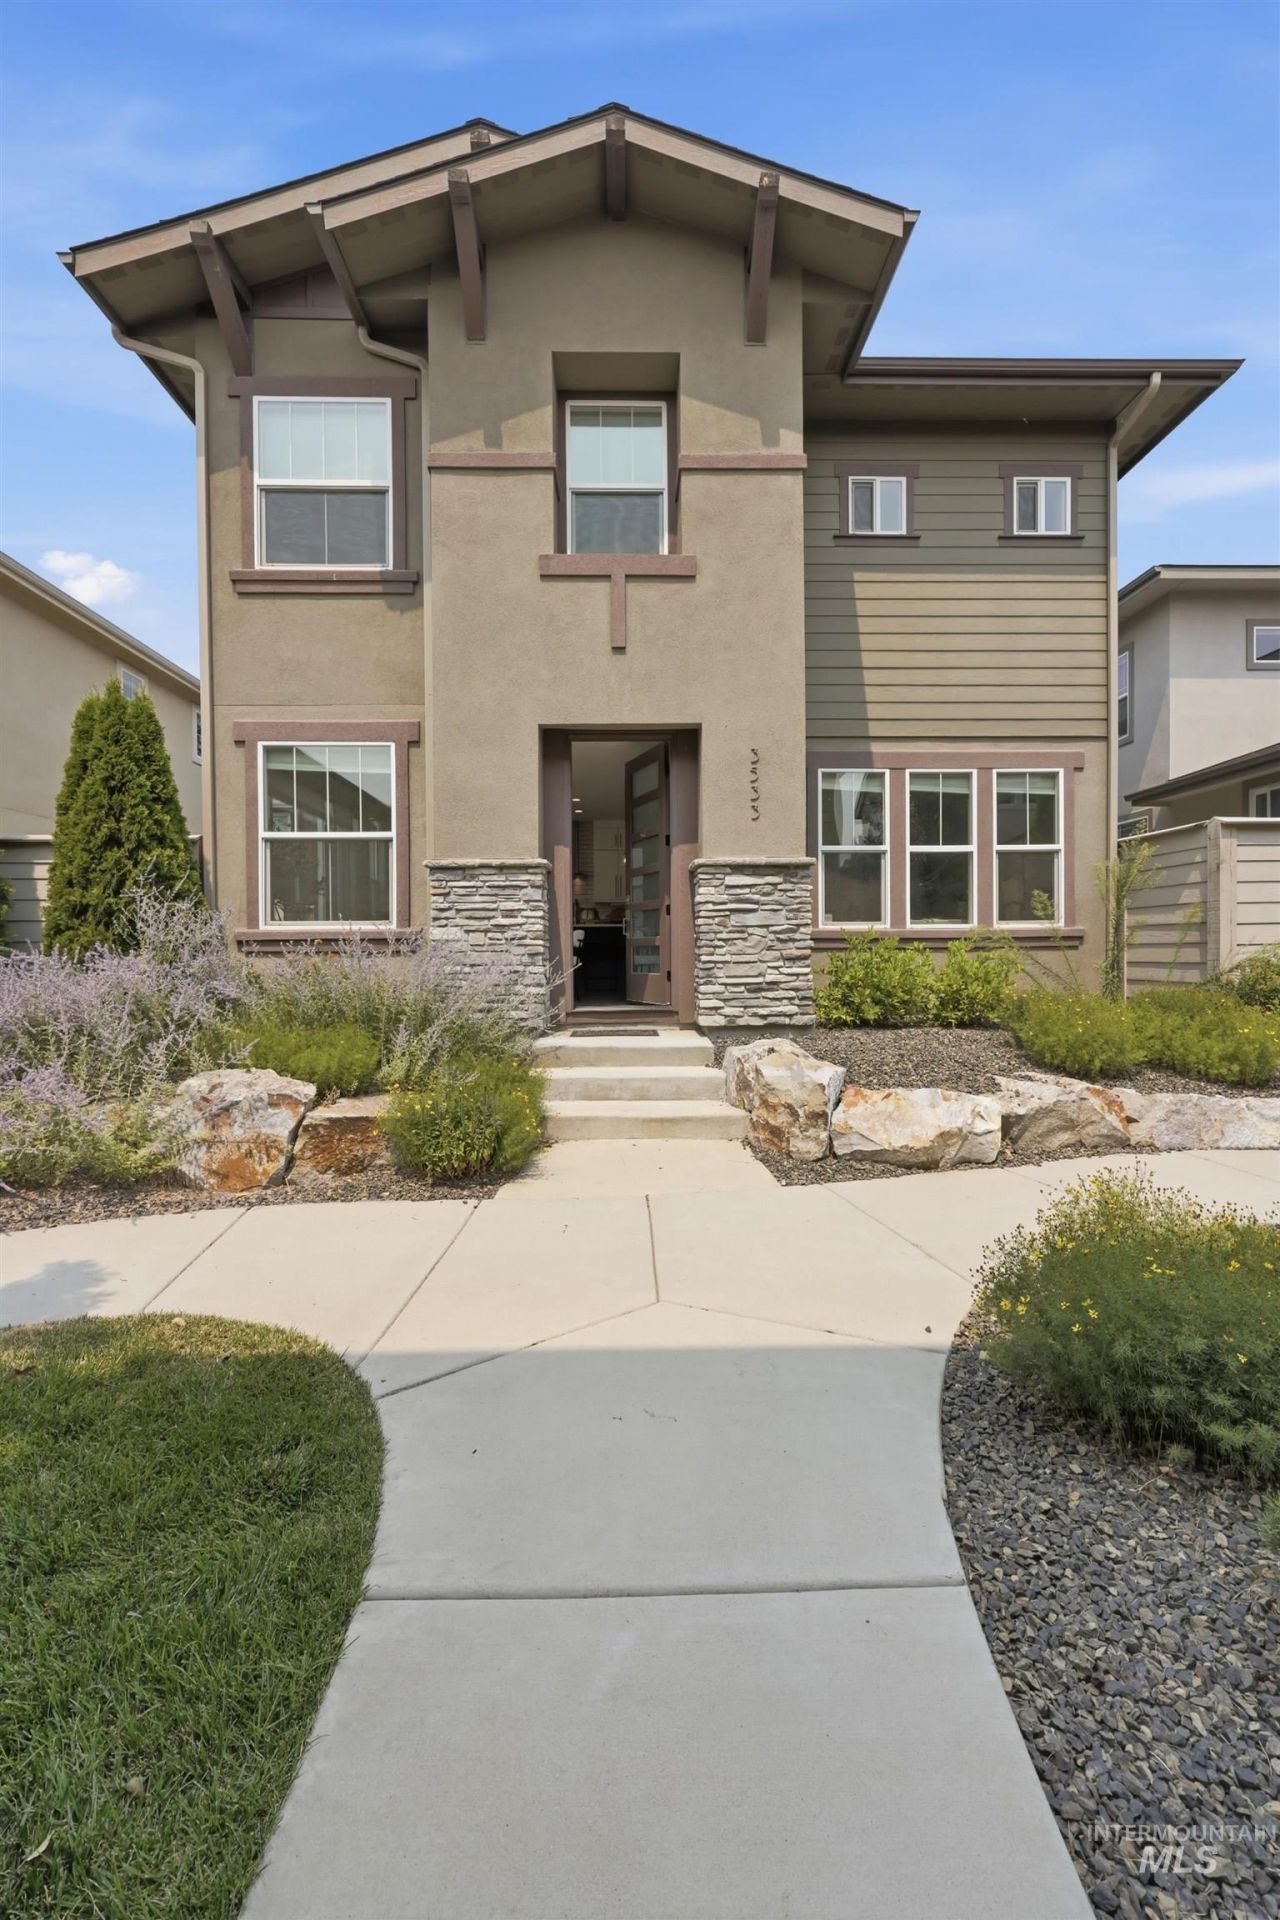
Stunning modern patio home in desirable Harris Crossing at Harris Ranch! Enjoy carefree, low-maintenance living with HOA-covered yard maintenance. This clean, move-in-ready residence is insulated from the street yet just steps from neighborhood dining and direct Greenbelt/Boise River access. Inside youll find Craftsman-inspired millwork, wide-plank engineered wood floors, and designer fixtures throughout. The open-concept great room features a cozy gas fireplace with marble tile surround, tall ceilings, and generous windows that flood the space with natural light. The gourmet kitchen offers granite counters, a large island, stainless appliances, gas cooktop, walk-in pantry, and sliding doors leading to a charming private patio. Upstairs includes a bonus loft plus three bedrooms; the primary suite boasts a window seat, walk-in closet, double vanities, and a large tiled shower. Convenient upstairs laundry completes the layout. Nearby: Barber Park, Marianne Williams Park, Golf Course, Lucky Peak, Boise Foothills, shopping, and more. Minutes to downtown yet surrounded by nature and wildlife.
Upcoming Open Houses
Open House Saturday August 1st, 11:00am - 1:00pm
Open House Sunday August 2nd, 11:00am - 1:00pm
Property Features
Property Type: Residential - Single Family
Cooling: Central Air
Fenced: Yes
Garage: 2 car attached
Heating: Natural Gas
Lot Size: 0.07 Acres
Roof Type: Composition, Architectural Style
Stories: 2.0
Taxes: $5,492
Year Built: 2018
Amenities
Bath-Master
Split Bedroom
Great Room
Double Vanity
Central Vacuum Plumbed
Walk-In Closet(s)
Walk In Shower
Kitchen Island
Quartz Counters
Feature Descriptions
Appliances: Gas Water Heater, Tank Water Heater, Recirculating Pump Water Heater, Dishwasher, Disposal, Microwave, Oven/Range Freestanding, Dryer, Gas Range
Construction Materials: Stucco, Circ./Cond - Crawl Space
Days on Site: 9
Exterior: Stucco, Circ./Cond - Crawl Space
Fencing: Partial, Wood
Fireplace: Gas
Flooring: Carpet, Engineered Vinyl Plank
HOA Fee: 355/ Quarterly
HOA Y/N: Yes
Lot: Sm Lot 5999 SF, Bus on City Route, Sidewalks
Lot Dimensions: 71x42
Parcel#: R5350500510
Parking: Attached, Finished Driveway
Parking Notes: Attached, Finished Driveway
Pool: Community, Pool
Spa: Hot Tub/Spa
Swimming Pool: Yes
Utilities: Sewer Connected, Cable Connected, Broadband Internet
Water: City Service
Local Schools
High School: Timberline (Boise)
Middle School: East Jr
Elementary School: Riverside
School District: Boise School District #1
Listed By / Shown By
Listed By
Agency Name: Homes of Idaho
Agency Phone: 208-442-8500
Shown By
Agency Title: Coldwell Banker Tomlinson
Agency Phone: (208) 343-3393
Estimate Your Payment
Estimated Payment
$ 4,387.53 per month $3,725.69 Principal & Interest $457.67 Property Tax $204.17 Homeowner's Insurance
3533 S Pheasant Tail Way | MLS# 98994655
This single family home located at 3533 S Pheasant Tail Way, Boise, ID 83716 is currently listed for sale with an asking price of $700,000. This property was built in 2018 and has 3 bedrooms with 1963 sq. ft. S Pheasant Tail Way is located in the Harris Crossing at Harris Ranch subdivision within the Boise School District #1 school district. Search Harris Crossing At Harris Ranch real estate on www.cbboise.com today.