
Listing Courtesy of:
Amherst Madison
Agency Phone: 208-391-2391

BEDS4
BATHS2.00
SQUARE FEET2,415
MLS#98992809
STATUSNew
PROPERTY TYPEResidential - Single Family
SUBDIVISIONPowder River
SCHOOLMiddleton School District #134
Listing Courtesy of:
Amherst Madison
Agency Phone: 208-391-2391
Property Description
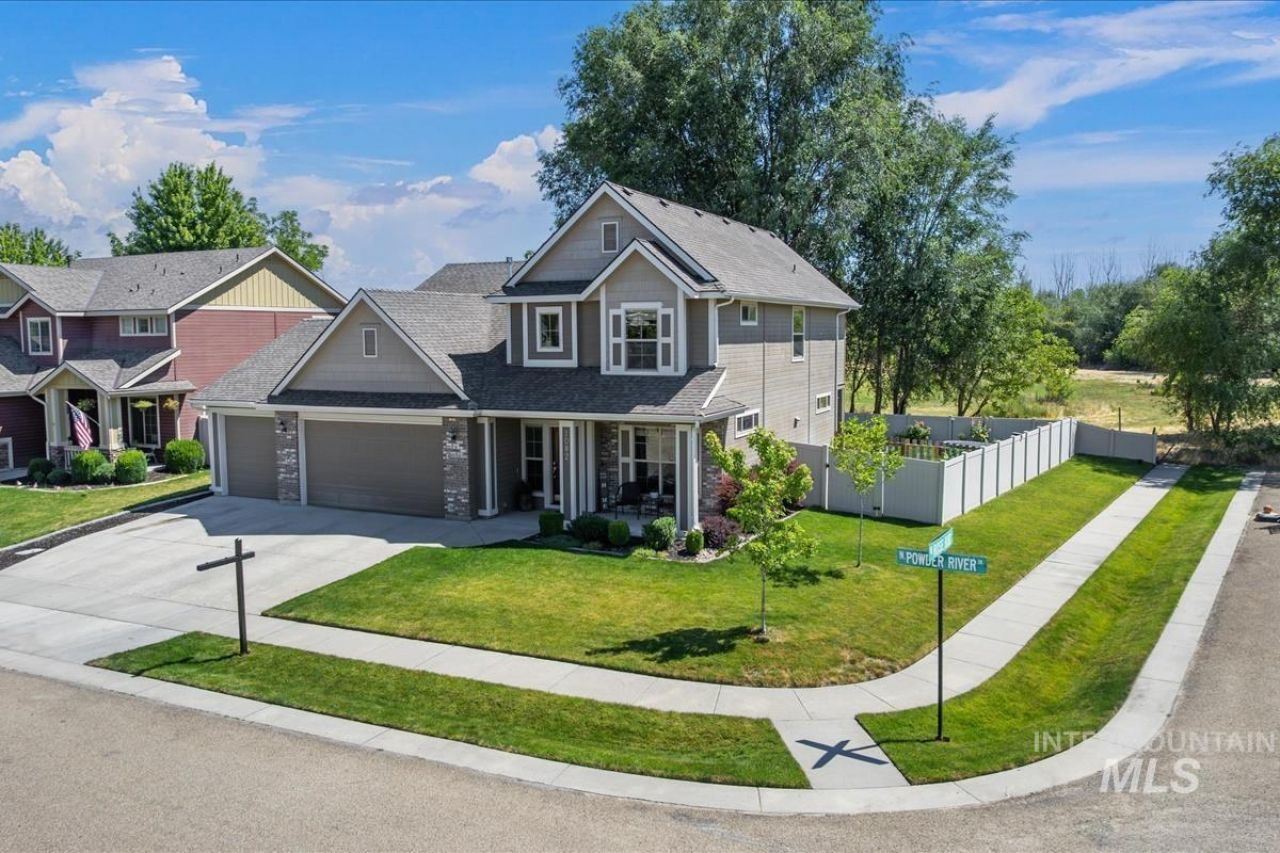
Exceptional location with only one side and no rear neighbor. Mature trees lining the edge of the lot with views and privacy. New carpet and refinished wood on main floor runs throughout, and a fireplace anchors the main great room. The kitchen features granite countertops, abundance storage and a gas stove. The main floor includes a dedicated office, laundry room, and the primary suite. Upstairs, an oversized bonus room offers space for a home theater, game room, gym, playroom, guest suite, or an additional bedroom. Flexible square footage ready for whatever the next owner needs. Outside, the oversized lot allows for RV parking with room left over for a garden or play space and shaded by well-established trees. A 3-car garage rounds out the property with room for all your toys. Set in Middletons Powder River neighborhood, the area is known for larger homesites and tree-lined streets, with Nampa and Eagle both roughly 20 minutes away. Its a quiet, low-traffic pocket with a reputation for friendly neighbors. Its all about location, location, location. Come see the privacy that awaits you.
Upcoming Open Houses
Open House Saturday July 18th, 10:00am - 1:00pm
Open House Sunday July 19th, 11:00am - 2:00pm
Property Features
Property Type: Residential - Single Family
Cooling: Central Air
Fenced: Yes
Garage: 3 car attached
Heating: Forced Air, Natural Gas
Lot Size: 0.20 Acres
Roof Type: Architectural Style
Stories: 2.0
Taxes: $2,200
Year Built: 2006
Amenities
Bath-Master
Bed-Master Main Level
Guest Room
Den/Office
Great Room
Rec/Bonus
Walk-In Closet(s)
Breakfast Bar
Pantry
Granite Counters
Feature Descriptions
Appliances: Gas Water Heater, Dishwasher, Disposal, Microwave, Oven/Range Freestanding
Construction Materials: Brick, Frame, HardiPlank Type
Days on Site: 10
Exterior: Brick, Frame, HardiPlank
Fencing: Full, Vinyl
Fireplace: Gas
Flooring: Hardwood, Carpet
HOA Fee: 500/ Annually
HOA Y/N: Yes
Lot: Standard Lot 6000-9999 SF, Garden, Irrigation Available, Sidewalks, Views, Corner Lot, Auto Sprinkler System, Full Sprinkler System, Pressurized Irrigation Sprinkler System
Parcel#: M71510090010
Parking: Attached
Parking Notes: Attached
Patio/Porch: Covered Patio/Deck
Patio/Porch: Covered Patio/Deck
Utilities: Sewer Connected
Water: City Service
Zoning: R-3
Local Schools
High School: Middleton
Middle School: Middleton Jr
Elementary School: Middleton Heights
School District: Middleton School District #134
Listed By / Shown By
Listed By
Agency Name: Amherst Madison
Agency Phone: 208-391-2391
Shown By
Agency Title: Coldwell Banker Tomlinson
Agency Phone: (208) 343-3393
Estimate Your Payment
Estimated Payment
$ 3,271.08 per month $2,927.33 Principal & Interest $183.33 Property Tax $160.42 Homeowner's Insurance
1082 N Powder River Drive | MLS# 98992809
This single family home located at 1082 N Powder River Drive, Middleton, ID 83644 is currently listed for sale with an asking price of $550,000. This property was built in 2006 and has 4 bedrooms with 2415 sq. ft. N Powder River Drive is located in the Powder River subdivision within the Middleton School District #134 school district. Search Powder River real estate on www.cbboise.com today.