
Listing Courtesy of:
Amherst Madison
Agency Phone: 208-391-2391

BEDS3
BATHS2.00
SQUARE FEET3,093
MLS#98989260
STATUSActive
PROPERTY TYPEResidential - Single Family
SUBDIVISIONLegacy
SCHOOLWest Ada School District
Listing Courtesy of:
Amherst Madison
Agency Phone: 208-391-2391
Property Description
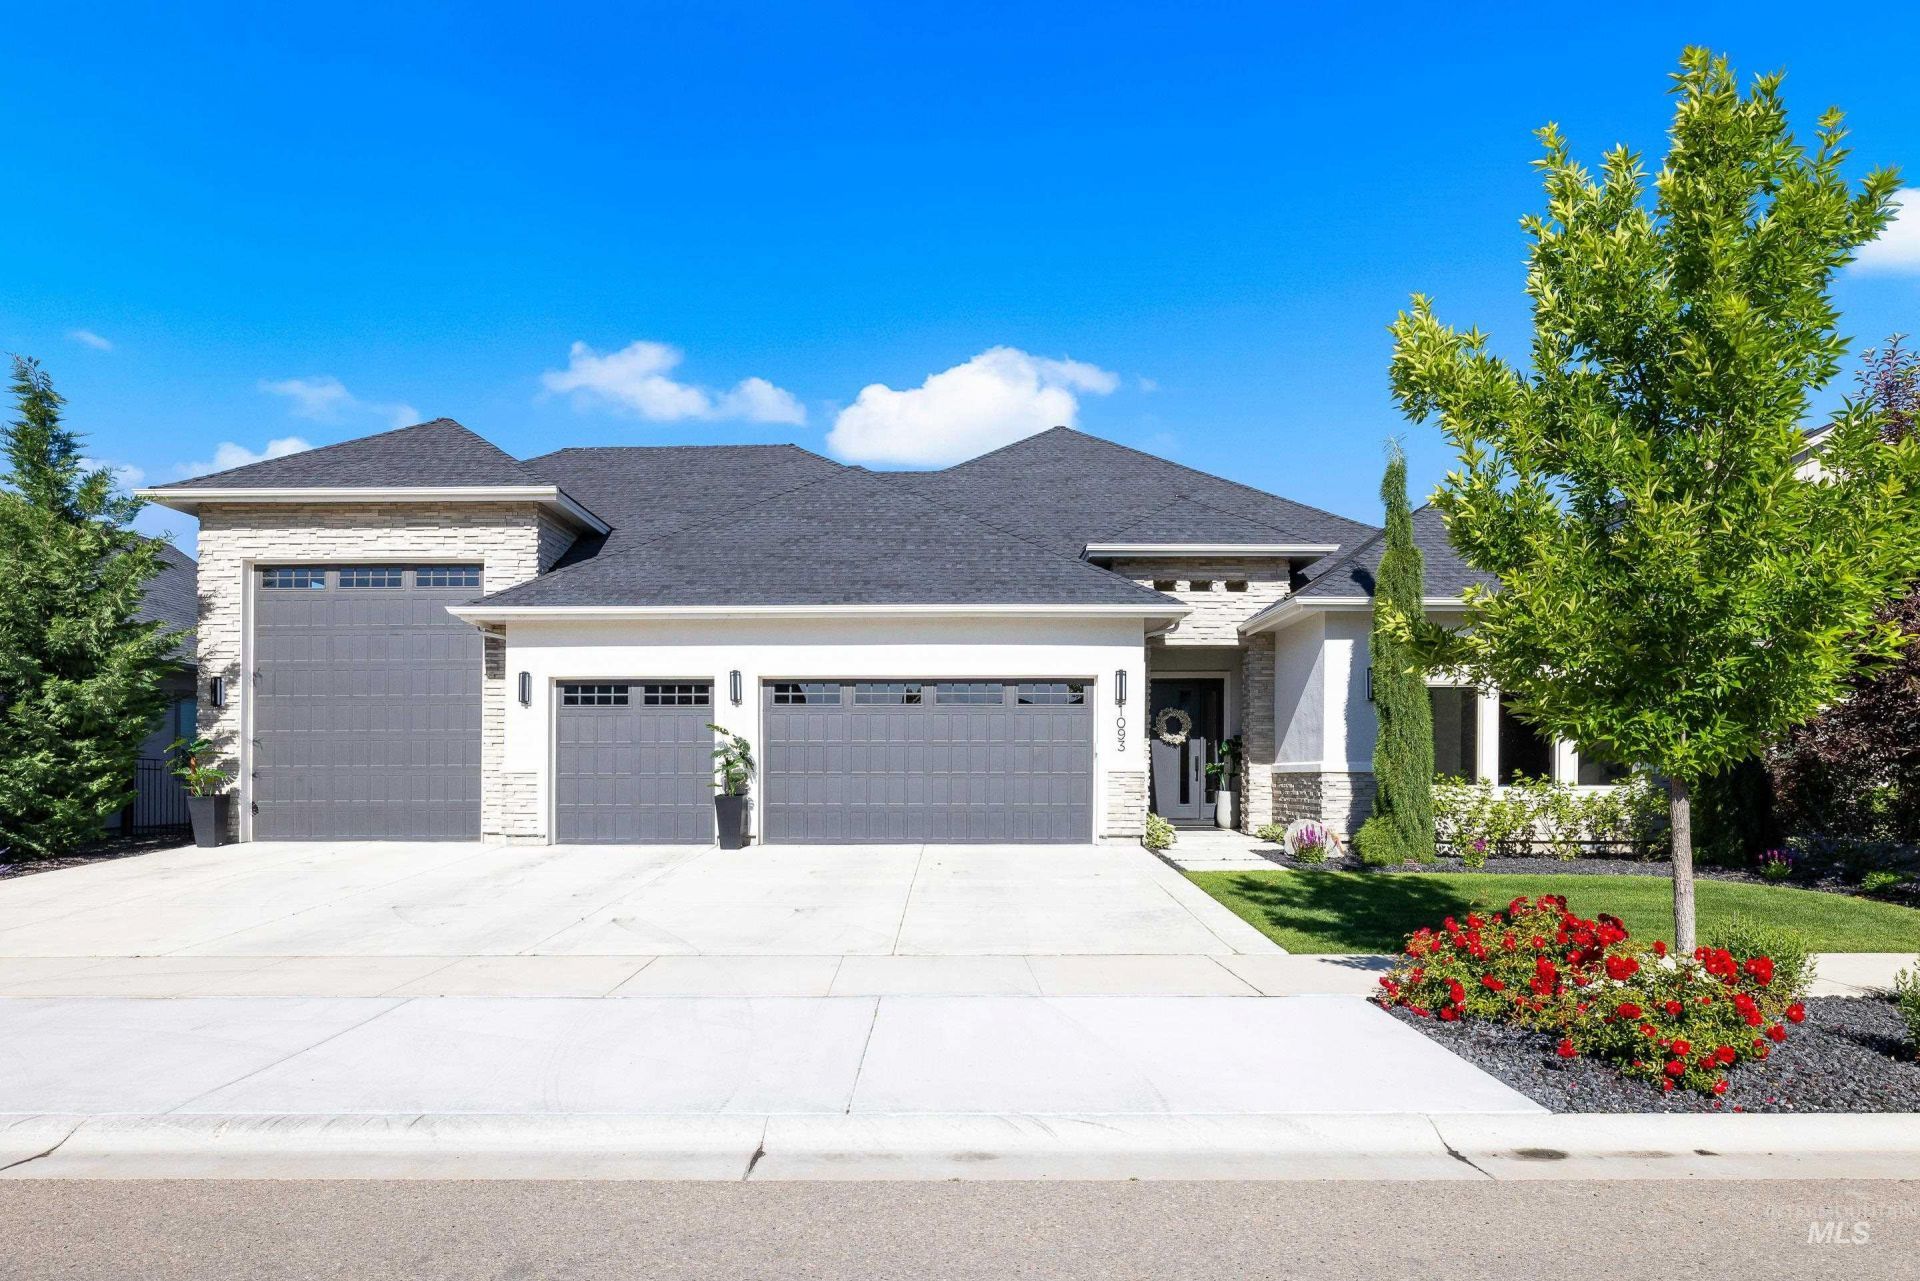
Meticulously maintained & in nearly new condition, this 3-bedroom, 2.5-bath home with a private office showcases high-end designer finishes, a split-bedroom floor plan, elevated ceilings, abundant natural light, & over $50,000 in upgrades. The stunning kitchen features ceiling-height custom cabinetry, quartz countertops, an oversized dual waterfall-edge island, & a butlers pantry. The spacious great room offers raised ceiling with wood beam finishes, a floor-to-ceiling tiled gas fireplace, custom built-ins with floating shelves, & a dual-opening patio door for seamless indoor-outdoor living. The large primary suite includes private patio access, a spa-like ensuite with dual vanities, a spacious shower, freestanding tub, & an oversized closet with a built-in dresser & direct laundry access. The rare 5-car garage includes an RV bay, epoxy floors, a workbench with direct overhead lighting, & ample space for a home gym, RVs, boats, trailers, golf carts, & more. Enjoy a private backyard with no rear neighbors & a beautifully landscaped, HOA-maintained 30-foot berm. Located in Legacy, Eagles premier master-planned community, residents enjoy pools, tennis courts, a 26-acre 3-hole golf course, parks, walking paths, water features & more; offering both an exceptional home & lifestyle in one of the areas most desirable neighborhoods.
Property Features
Property Type: Residential - Single Family
Cooling: Central Air
Fenced: Yes
Fireplaces: 1
Garage: 5 car attached
Heating: Forced Air, Natural Gas
Lot Size: 0.26 Acres
Roof Type: Composition, Architectural Style
Stories: 1.0
Taxes: $3,059
Year Built: 2021
Amenities
Sink
Workbench
Bath-Master
Bed-Master Main Level
Split Bedroom
Den/Office
Great Room
Double Vanity
Central Vacuum Plumbed
Walk-In Closet(s)
Walk In Shower
Breakfast Bar
Pantry
Kitchen Island
Quartz Counters
Feature Descriptions
Appliances: Gas Water Heater, Recirculating Pump Water Heater, Dishwasher, Disposal, Double Oven, Microwave, Oven/Range Built-In, Refrigerator, Water Softener Owned, Gas Range
Construction Materials: Frame, Masonry, Stone, Stucco
Days on Site: 47
Exterior: Frame, Masonry, Stone, Stucco
Fencing: Partial, Metal
Fireplace: One, Gas
Flooring: Concrete, Tile, Carpet
HOA Fee: 546/ Quarterly
HOA Y/N: Yes
Lot: 10000 SF - .49 AC, Irrigation Available, Sidewalks, Auto Sprinkler System, Drip Sprinkler System, Full Sprinkler System, Pressurized Irrigation Sprinkler System
Parcel#: R8020790180
Parking: RV/Boat, Attached, RV Access/Parking, Electric Vehicle Charging Station(s), Finished Driveway
Parking Notes: RV/Boat, Attached, RV Access/Parking, Electric Vehicl
Patio/Porch: Covered Patio/Deck
Patio/Porch: Covered Patio/Deck
Pool: Community
Swimming Pool: Yes
Utilities: Sewer Connected, Cable Connected, Broadband Internet
Water: City Service
Zoning: R-2-Da-P
Local Schools
High School: Eagle
Middle School: Star
Elementary School: Eagle
School District: West Ada School District
Listed By / Shown By
Listed By
Agency Name: Amherst Madison
Agency Phone: 208-391-2391
Shown By
Agency Title: Coldwell Banker Tomlinson
Agency Phone: (208) 343-3393
Estimate Your Payment
Estimated Payment
$ 7,271.96 per month $6,652.49 Principal & Interest $254.92 Property Tax $364.55 Homeowner's Insurance
1093 N Morehouse Ave | MLS# 98989260
This single family home located at 1093 N Morehouse Ave, Eagle, ID 83616 is currently listed for sale with an asking price of $1,249,900. This property was built in 2021 and has 3 bedrooms with 3093 sq. ft. N Morehouse Ave is located in the Legacy subdivision within the West Ada School District school district. Search Legacy real estate on www.cbboise.com today.