
Listing Courtesy of:
Better Homes & Gardens 43North
Agency Phone: 208-381-8000

BEDS4
BATHS2.00
SQUARE FEET2,630
MLS#98988281
STATUSNew
PROPERTY TYPEResidential - Single Family
SUBDIVISIONWind River Estates
SCHOOLMiddleton School District #134
Listing Courtesy of:
Better Homes & Gardens 43North
Agency Phone: 208-381-8000
Property Description
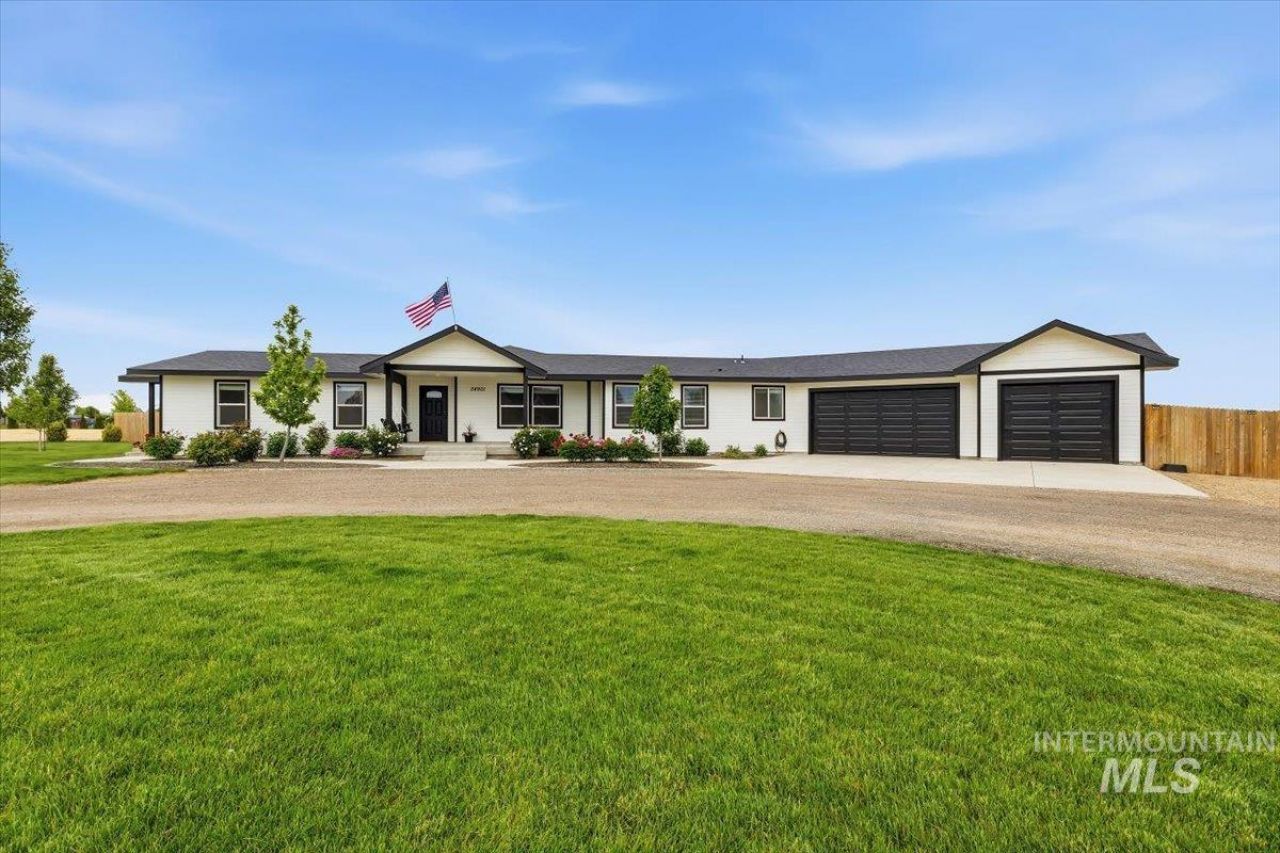
Looking for space, freedom, and the Idaho lifestyle youve been dreaming of? Come tour this beautiful ranch-style home situated on over 2 acres with pasture ground, water rights, a barn, RV parking, full hook ups, and NO HOA! This move-in ready property has been recently updated with fresh interior and exterior paint, new laundry room flooring, and new toilets throughout. Enjoy peaceful country living with room for horses, hobby animals, a future shop, pool, garden, or even a mother-in-law suite. *Over 2 acres of usable land *Water rights & pasture ground *Barn and RV parking *Room for a shop, pool, or guest quarters *No HOA restrictions *Recently refreshed and move-in ready *Close to schools, shopping, dining, and services *Optional RV purchase available Whether youre relocating to Idaho, seeking a hobby farm, or simply craving more space and privacy, this property offers endless possibilities. Dont miss this rare opportunity! Properties like this are hard to find. Bring your family, bring a friend, and come see what country living is all about. Call or text Leslie Youra today for more information or a private showing!
Property Features
Property Type: Residential - Single Family
Cooling: Central Air
Fenced: Yes
Garage: 3 car attached
Heating: Electric, Forced Air
Lot Size: 2.08 Acres
Roof Type: Composition
Stories: 1.0
Taxes: $2,527
Year Built: 2017
Amenities
Bath-Master
Bed-Master Main Level
Split Bedroom
Den/Office
Formal Dining
Family Room
Great Room
Double Vanity
Walk-In Closet(s)
Walk In Shower
Pantry
Kitchen Island
Quartz Counters
Feature Descriptions
Accessibility: Bathroom Bars, Roll In Shower, Accessible Hallway(s)
Appliances: Electric Water Heater, Dishwasher, Disposal, Double Oven, Microwave, Oven/Range Built-In, Refrigerator, Other, Water Softener Owned, Gas Range
Construction Materials: Frame, Wood Siding
Exterior: Frame, Wood
Fencing: Partial, Cross Fenced, Wire, Wood
Flooring: Tile
Formal Dining: Yes
Laundry: Gas Dryer Hookup
Lot: 1 - 4.99 AC, Dog Run, Garden, Horses, Irrigation Available, Sidewalks, Views, Cul-De-Sac, Winter Access, Drip Sprinkler System, Full Sprinkler System, Pressurized Irrigation Sprinkler System, Irrigation Sprinkler System
Lot Dimensions: 260x348
Parcel#: R3820010100
Parking: Attached, Garage (Drive Through Doors), RV Access/Parking
Parking Notes: Attached, Garage (Drive Through Doors), RV Access/Pa
Patio/Porch: Covered Patio/Deck
Patio/Porch: Covered Patio/Deck
Sewer: Septic Tank
Utilities: Broadband Internet
Water: Well
Local Schools
High School: Middleton
Middle School: Middleton Jr
Elementary School: Middleton Heights
School District: Middleton School District #134
Listed By / Shown By
Listed By
Agency Name: Better Homes & Gardens 43North
Agency Phone: 208-381-8000
Shown By
Agency Title: Coldwell Banker Tomlinson
Agency Phone: (208) 343-3393
Estimate Your Payment
Estimated Payment
$ 5,767.97 per month $5,268.66 Principal & Interest $210.58 Property Tax $288.72 Homeowner's Insurance
24901 Mint Lane | MLS# 98988281
This single family home located at 24901 Mint Lane, Middleton, ID 83644 is currently listed for sale with an asking price of $989,900. This property was built in 2017 and has 4 bedrooms with 2630 sq. ft. Mint Lane is located in the Wind River Estates subdivision within the Middleton School District #134 school district. Search Wind River Estates real estate on www.cbboise.com today.