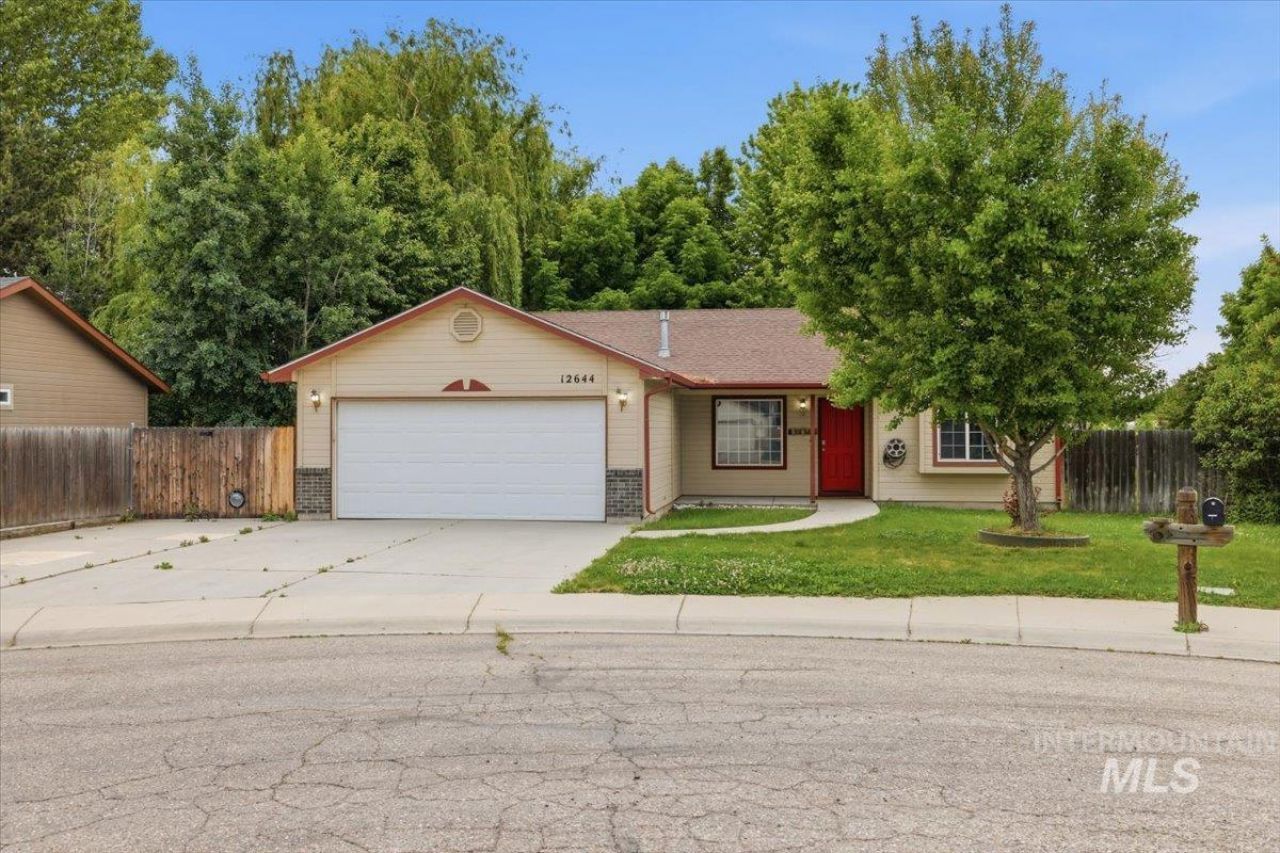

Listing Courtesy of:
exp Realty, LLC
Agency Phone: 208-870-5259

BEDS3
BATHS2.00
SQUARE FEET1,228
MLS#98987944
STATUSNew
PROPERTY TYPEResidential - Single Family
SUBDIVISIONIronwood Sub
SCHOOLWest Ada School District
Listing Courtesy of:
exp Realty, LLC
Agency Phone: 208-870-5259
Property Description
Welcome to 12466 W. Norristown St. in Boise, located in the quaint Ironwood subdivision! This well-maintained home offers 3 bedrooms, 2 bathrooms, plus a versatile bonus room?perfect for a home office or additional living space. Enjoy outdoor living year-round with a covered patio, mature peach and shade trees, fully fenced back yard, plus the added privacy of no rear neighbors. Room for RV parking or boat storage. Conveniently situated with easy freeway access, this home is centrally located near shopping, dining, and entertainment. A perfect blend of comfort, location, and functionality?dont miss this opportunity!
Property Features
Property Type: Residential - Single Family
Cooling: Central Air
Fenced: Yes
Garage: 2 car attached
Heating: Forced Air
Lot Size: 0.20 Acres
Roof Type: Composition
Stories: 1.0
Taxes: $2,367
Year Built: 2000
Amenities
Bed-Master Main Level
Split Bedroom
Rec/Bonus
Walk-In Closet(s)
Breakfast Bar
Pantry
Laminate Counters
Feature Descriptions
Appliances: Tank Water Heater, Dishwasher, Disposal, Microwave, Refrigerator, Washer
Construction Materials: Wood Siding
Exterior: Wood
Fencing: Full, Wood
Flooring: Carpet, Laminate
HOA Fee: 19/ Monthly
HOA Y/N: Yes
Lot: Standard Lot 6000-9999 SF, Sidewalks, Cul-De-Sac, Pressurized Irrigation Sprinkler System
Lot Dimensions: 117x117.93
Parcel#: R4313610270
Parking: Attached, Finished Driveway
Parking Notes: Attached, Finished Driveway
Patio/Porch: Covered Patio/Deck
Patio/Porch: Covered Patio/Deck
Sewer: Septic Tank
Water: City Service
Local Schools
High School: Centennial
Middle School: Lewis and Clark
Elementary School: Pepper Ridge
School District: West Ada School District
Listed By / Shown By
Listed By
Agency Name: exp Realty, LLC
Agency Phone: 208-870-5259
Shown By
Agency Title: Coldwell Banker Tomlinson
Agency Phone: (208) 343-3393
Estimate Your Payment
Estimated Payment
$ 2,549.55 per month $2,230.09 Principal & Interest $197.25 Property Tax $122.21 Homeowner's Insurance
12644 W Norristown St. | MLS# 98987944
This single family home located at 12644 W Norristown St., Boise, ID 83709 is currently listed for sale with an asking price of $419,000. This property was built in 2000 and has 3 bedrooms with 1228 sq. ft. W Norristown St. is located in the Ironwood Sub subdivision within the West Ada School District school district. Search Ironwood Sub real estate on www.cbboise.com today.