
Listing Courtesy of:
Starwood Realty Inc
Agency Phone: 208-999-0156

BEDS3
BATHS2.00
SQUARE FEET2,306
MLS#98987765
STATUSNew
PROPERTY TYPEResidential - Single Family
SUBDIVISIONSterling Heights
SCHOOLWest Ada School District
Listing Courtesy of:
Starwood Realty Inc
Agency Phone: 208-999-0156
Property Description
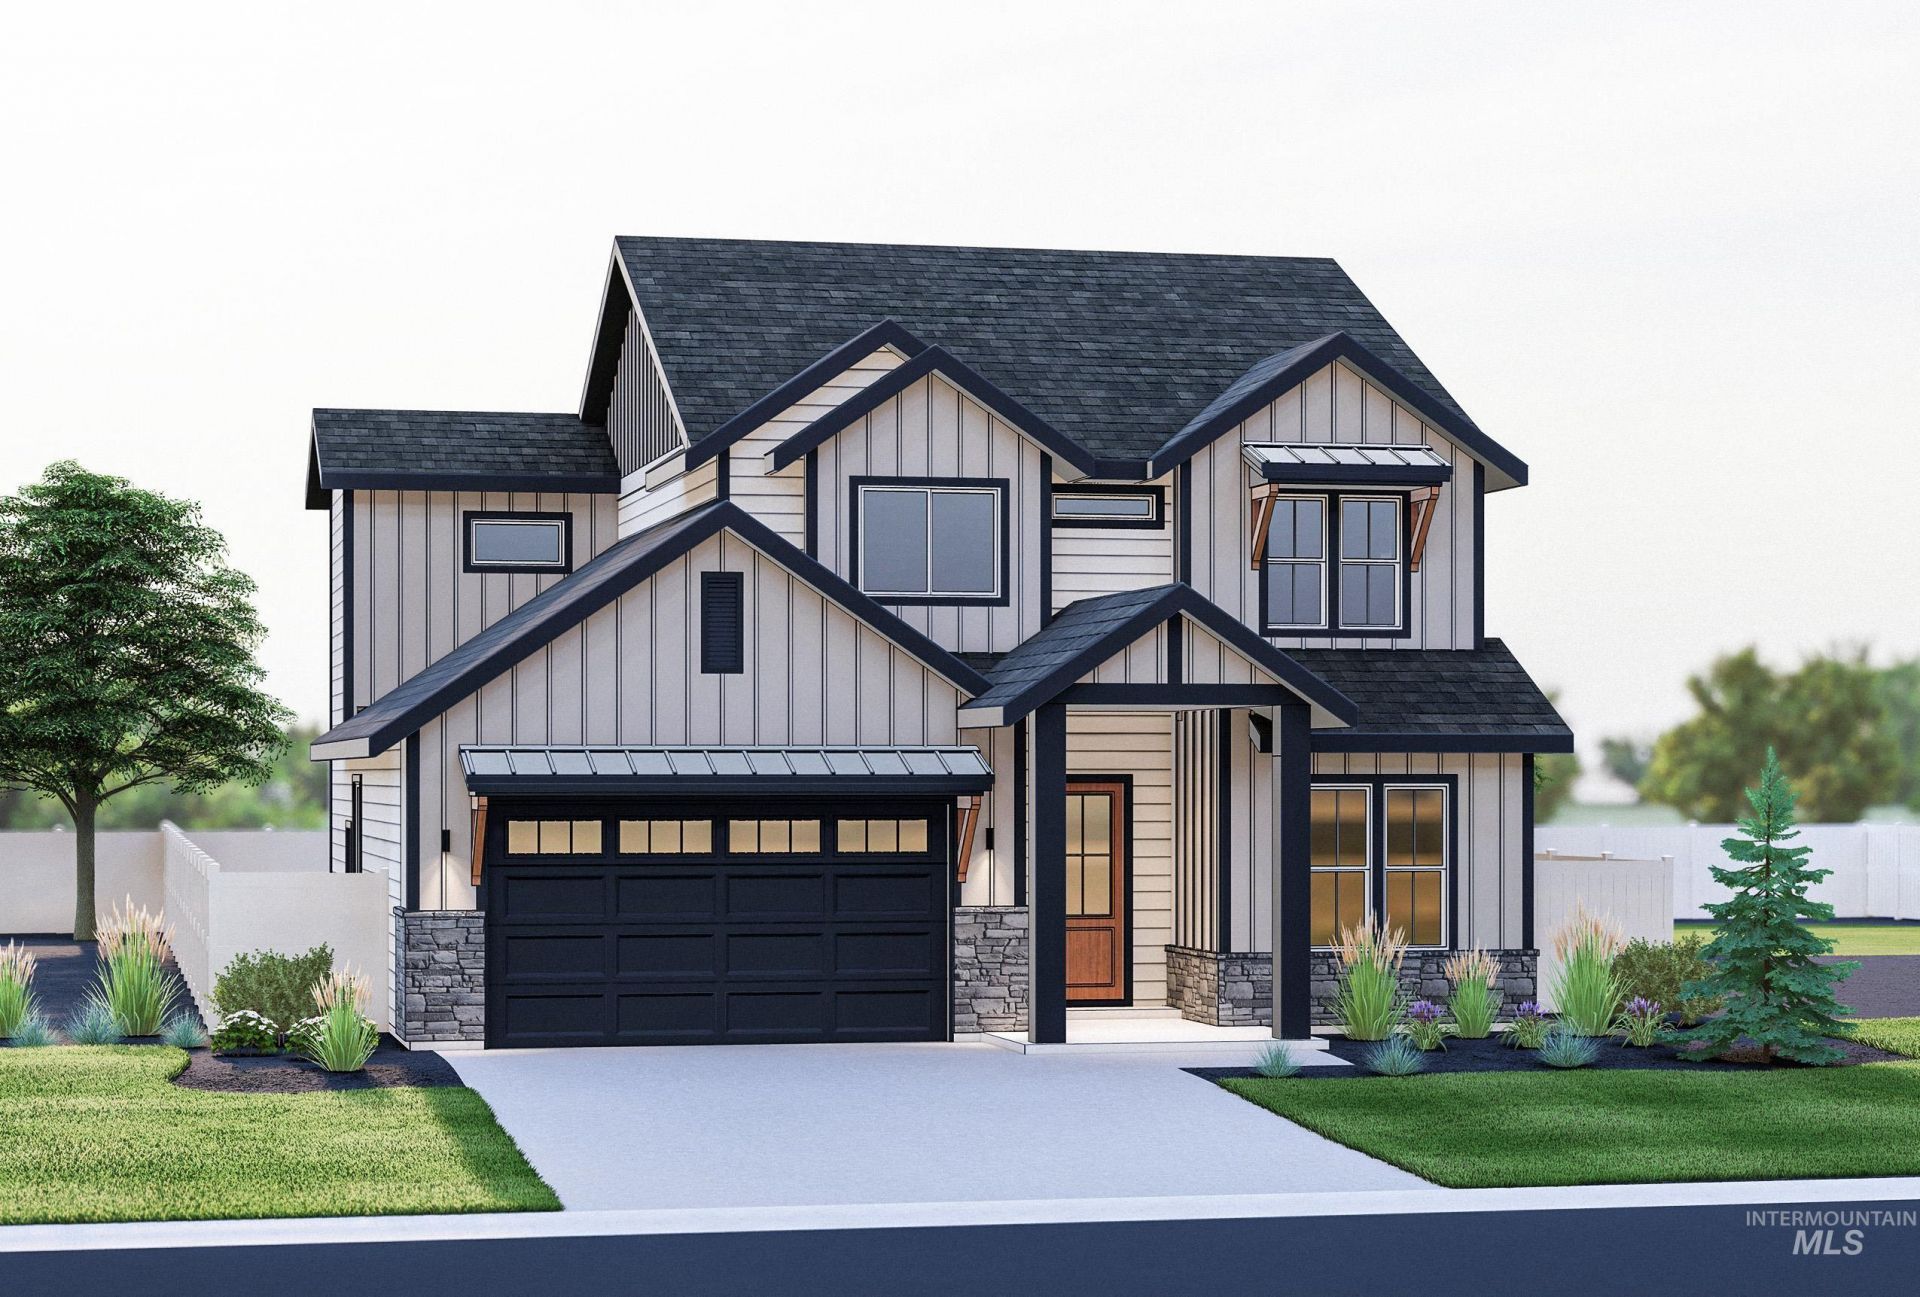
Hurry out and grab this very last golf course home @ Sterling Heights. This beautiful 2,306 sqft 3-bedroom 2.5 bath with a main level office is an open concept layout with the feel of a large home. The kitchen features a center island with quartz countertops, beautiful wood cabinetry, and built-in stainless-steel appliances with modern lighting. Sliding glass doors open to a beautiful, covered patio and your right on the 16th green. The main suite offers a bath complete with a frameless glass shower, soaker tub, and a dual sink vanity all complete with black hardware. Home advisors on site and available to answer all your questions. Come visit us today and learn more about Sterling Heights, a beautiful premier community adjacent to Eagle Hills Golf Course and view our available homes.
Upcoming Open Houses
Open House Friday May 29th, 10:00am - 5:30pm
Open House Saturday May 30th, 10:00am - 5:30pm
Open House Sunday May 31st, 10:00am - 5:30pm
Property Features
Property Type: Residential - Single Family
Cooling: Central Air
Fenced: Yes
Fireplaces: 1
Garage: 2 car attached
Heating: Forced Air, Natural Gas
Lot Size: 0.16 Acres
Roof Type: Composition
Stories: 2.0
Taxes: $226
Year Built: 2026
Amenities
Bath-Master
Den/Office
Great Room
Central Vacuum Plumbed
Walk-In Closet(s)
Breakfast Bar
Pantry
Kitchen Island
Quartz Counters
Feature Descriptions
Appliances: Gas Water Heater, ENERGY STAR Qualified Water Heater, Tank Water Heater, Dishwasher, Disposal, Double Oven, Microwave, Oven/Range Built-In, Gas Oven, Gas Range
Construction Materials: Frame, Stone, HardiPlank Type
Days on Site: 1
Exterior: Frame, Stone, HardiPlank
Fencing: Full, Metal, Vinyl
Fireplace: One, Gas, Insert
Flooring: Carpet, Laminate
HOA Fee: 300/ Quarterly
HOA Y/N: Yes
Lot: Standard Lot 6000-9999 SF, Garden, Golf Course, Sidewalks, Views, Corner Lot, Auto Sprinkler System, Drip Sprinkler System, Full Sprinkler System, Pressurized Irrigation Sprinkler System
Lot Dimensions: 101.44x86.43
Parcel#: R7400200560
Parking: Attached, Finished Driveway
Parking Notes: Attached, Finished Driveway
Patio/Porch: Covered Patio/Deck
Patio/Porch: Covered Patio/Deck
Utilities: Sewer Connected
Water: City Service
Local Schools
High School: Eagle
Middle School: Eagle Middle
Elementary School: Seven Oaks
School District: West Ada School District
Listed By / Shown By
Listed By
Agency Name: Starwood Realty Inc
Agency Phone: 208-999-0156
Shown By
Agency Title: Coldwell Banker Tomlinson
Agency Phone: (208) 343-3393
Estimate Your Payment
Estimated Payment
$ 4,650.45 per month $4,391.00 Principal & Interest $18.83 Property Tax $240.63 Homeowner's Insurance
725 N Hiltonhead Way | MLS# 98987765
This single family home located at 725 N Hiltonhead Way, Eagle, ID 83616 is currently listed for sale with an asking price of $825,000. This property was built in 2026 and has 3 bedrooms with 2306 sq. ft. N Hiltonhead Way is located in the Sterling Heights subdivision within the West Ada School District school district. Search Sterling Heights real estate on www.cbboise.com today.